Everything C3 does, in depth — the editing system, the Special Functions menu,
symbols and dynamic blocks, the built-in user guide, the PCB pipeline,
and what shipped this month.
The Editing System
Complex Edits, Made Simple and Fast
Real drafting isn’t mostly drawing new things — it’s changing existing
ones, precisely, without collateral damage. C3’s editing tools were built as a
system, and they multiply each other. Edit Limits
confines any operation to a single primitive type — lines only, circles only,
polygons only — so a sweeping change touches exactly what you meant.
Favorite Layer Groups flip entire named sets of layers on and off in
one click. Selection works at every scale: window and crossing selection
drags across anything on screen; box-area add and subtract, search-to-group and
search-from-group refine it item by item; and one click converts a quick selection into
a permanent named group — or dissolves a group back into a selection.
Match Properties then paints one entity’s complete appearance
— color, widths, layer, even hatch pattern and spacing — onto a single
primitive, a whole group, or everything selected. Add Find & Replace
for text and bulk attribute changes across any group, and operations that take an
evening of careful clicking elsewhere collapse into seconds.
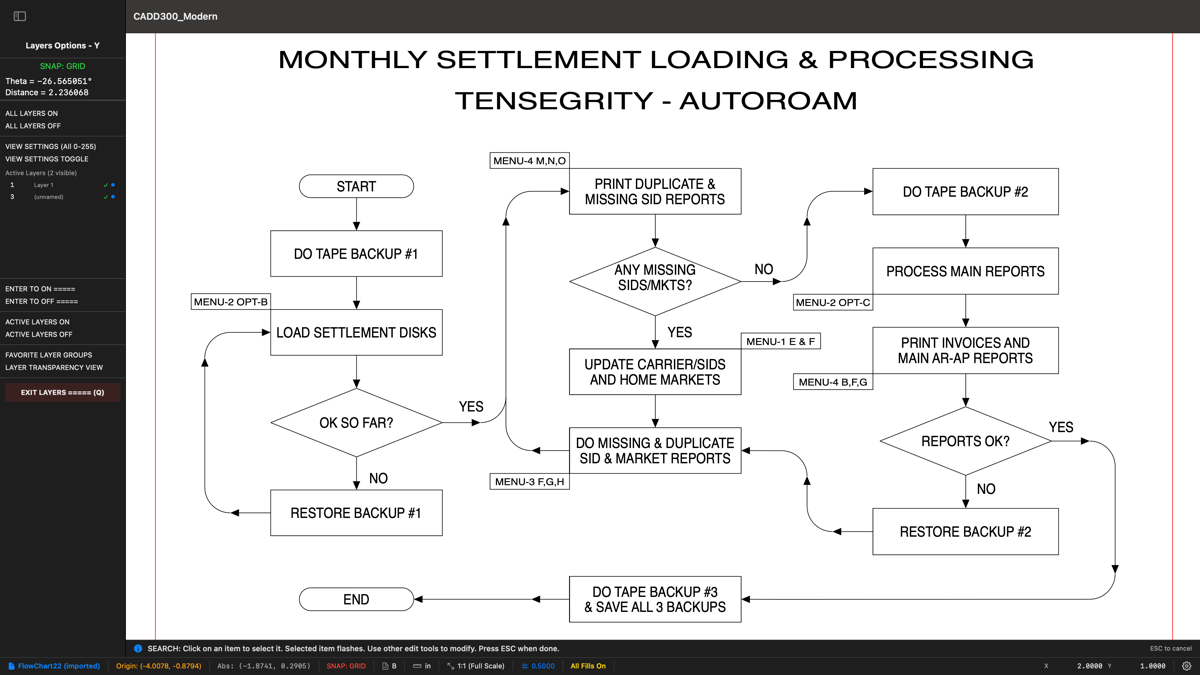
Then there are windows. Open as many as you like, with any drawings in
them. Pull whole drawings into your working file as reusable groups — or open a
part in its own window, rescale it there without disturbing anything, and
drag it across into the drawing you’re building. Every one of
these tools compounds the others: limits × layer groups × selection ×
match × multi-window. After forty years of production drafting, we haven’t
found another 2D CAD system — at any price — that combines this set of
editing tools into one place. That combination is the point: the hard edits stop being
hard.
One Key, Every Trade
The Special Functions Menu
Press J. One menu holds every specialized professional tool in C3 —
grouped by trade, each one a first-class feature, all included at no extra
cost. No modules to license, no add-ons to install, no hunting through nested
toolbars. This is the menu that grew out of asking twelve drafting professions what they
reach for on day one — and building it.
◆ Survey / Civil
Bearing & Distance labels · COGO traverse
entry with live closure reports · Stationing (0+00 ticks along
any alignment) · Scale bars · North arrows
— plus state-plane coordinates and CSV point import from the Files menu.
◆ Tables & Counts
Hole tables (datum + one click per hole, or Add All Circles) ·
Line & curve tables for plats · Count & Tally
— the estimator’s takeoff counter: click fixtures, get running tallies and a
placed table · the Table Manager.
◆ Fabrication / GD&T
Weld symbols (AWS, parametric) · Surface finish
marks · GD&T feature control frames with all 14 ASME Y14.5
characteristics · Datum symbols · Center marks
& centerlines.
◆ Walls & Floor Plans
Double-line walls with exact mitered corners, drawn by centerline
or either face · Doors — single or double, the click is
the whole spec; Flip Hinge, Flip Swing, and
Remove Door (the wall heals itself) after placement ·
Windows · Split / Trim / Extend Wall ·
Fill All Walls poché with window-aware glass ·
Heal Junction · room tags that measure their own square
footage · and the C3 Room Scanner for iPhone — walk
through, and the room arrives as native walls.
◆ HVAC
Duct runs with true tangent-radiused elbows and size labels riding
every run · Tee branches cut at exact junctions ·
Trim end for editing runs after the fact.
Every one of these is documented in the built-in user guide, drives real geometry (no
dumb decorations — hole tables measure, closure reports compute, duct elbows
dimension true), and rides the same undo, layers, and export pipeline as everything else.
And if your trade needs a special function we haven’t built yet — that’s
exactly what Custom Feature Development is for.
Industry First
Custom Feature Development
Need a specialized function for your workflow? C3 is the only CAD program in the world
that offers custom feature development as a service.
⚡
Days, Not Months
Traditional CAD vendors work in release cycles — a feature request waits for a roadmap, if it's heard at all. C3 features are designed, built, tested, and deployed in days.
🎯
Built for Your Workflow
Describe the function you need. We build it specifically for your use case — not a generic feature that tries to satisfy everyone and satisfies no one.
💡
Real-World Proven
A professional electronics designer requested a PCB workflow feature. It was designed, implemented, tested, and deployed the same day. That’s how C3 development works.
No other CAD company on Earth offers this service. Not Autodesk. Not Dassault. Not Siemens.
Just C3.
Four ways to drive C3 — pick the one that fits the moment, or mix all four.
Every feature is reachable from the always-visible sidebar — click a tool category
and the panel shows all options, fields, and sub-tools. No hunting through nested dropdown menus.
For experienced users, single-key shortcuts accelerate everything: L for lines, C for circles,
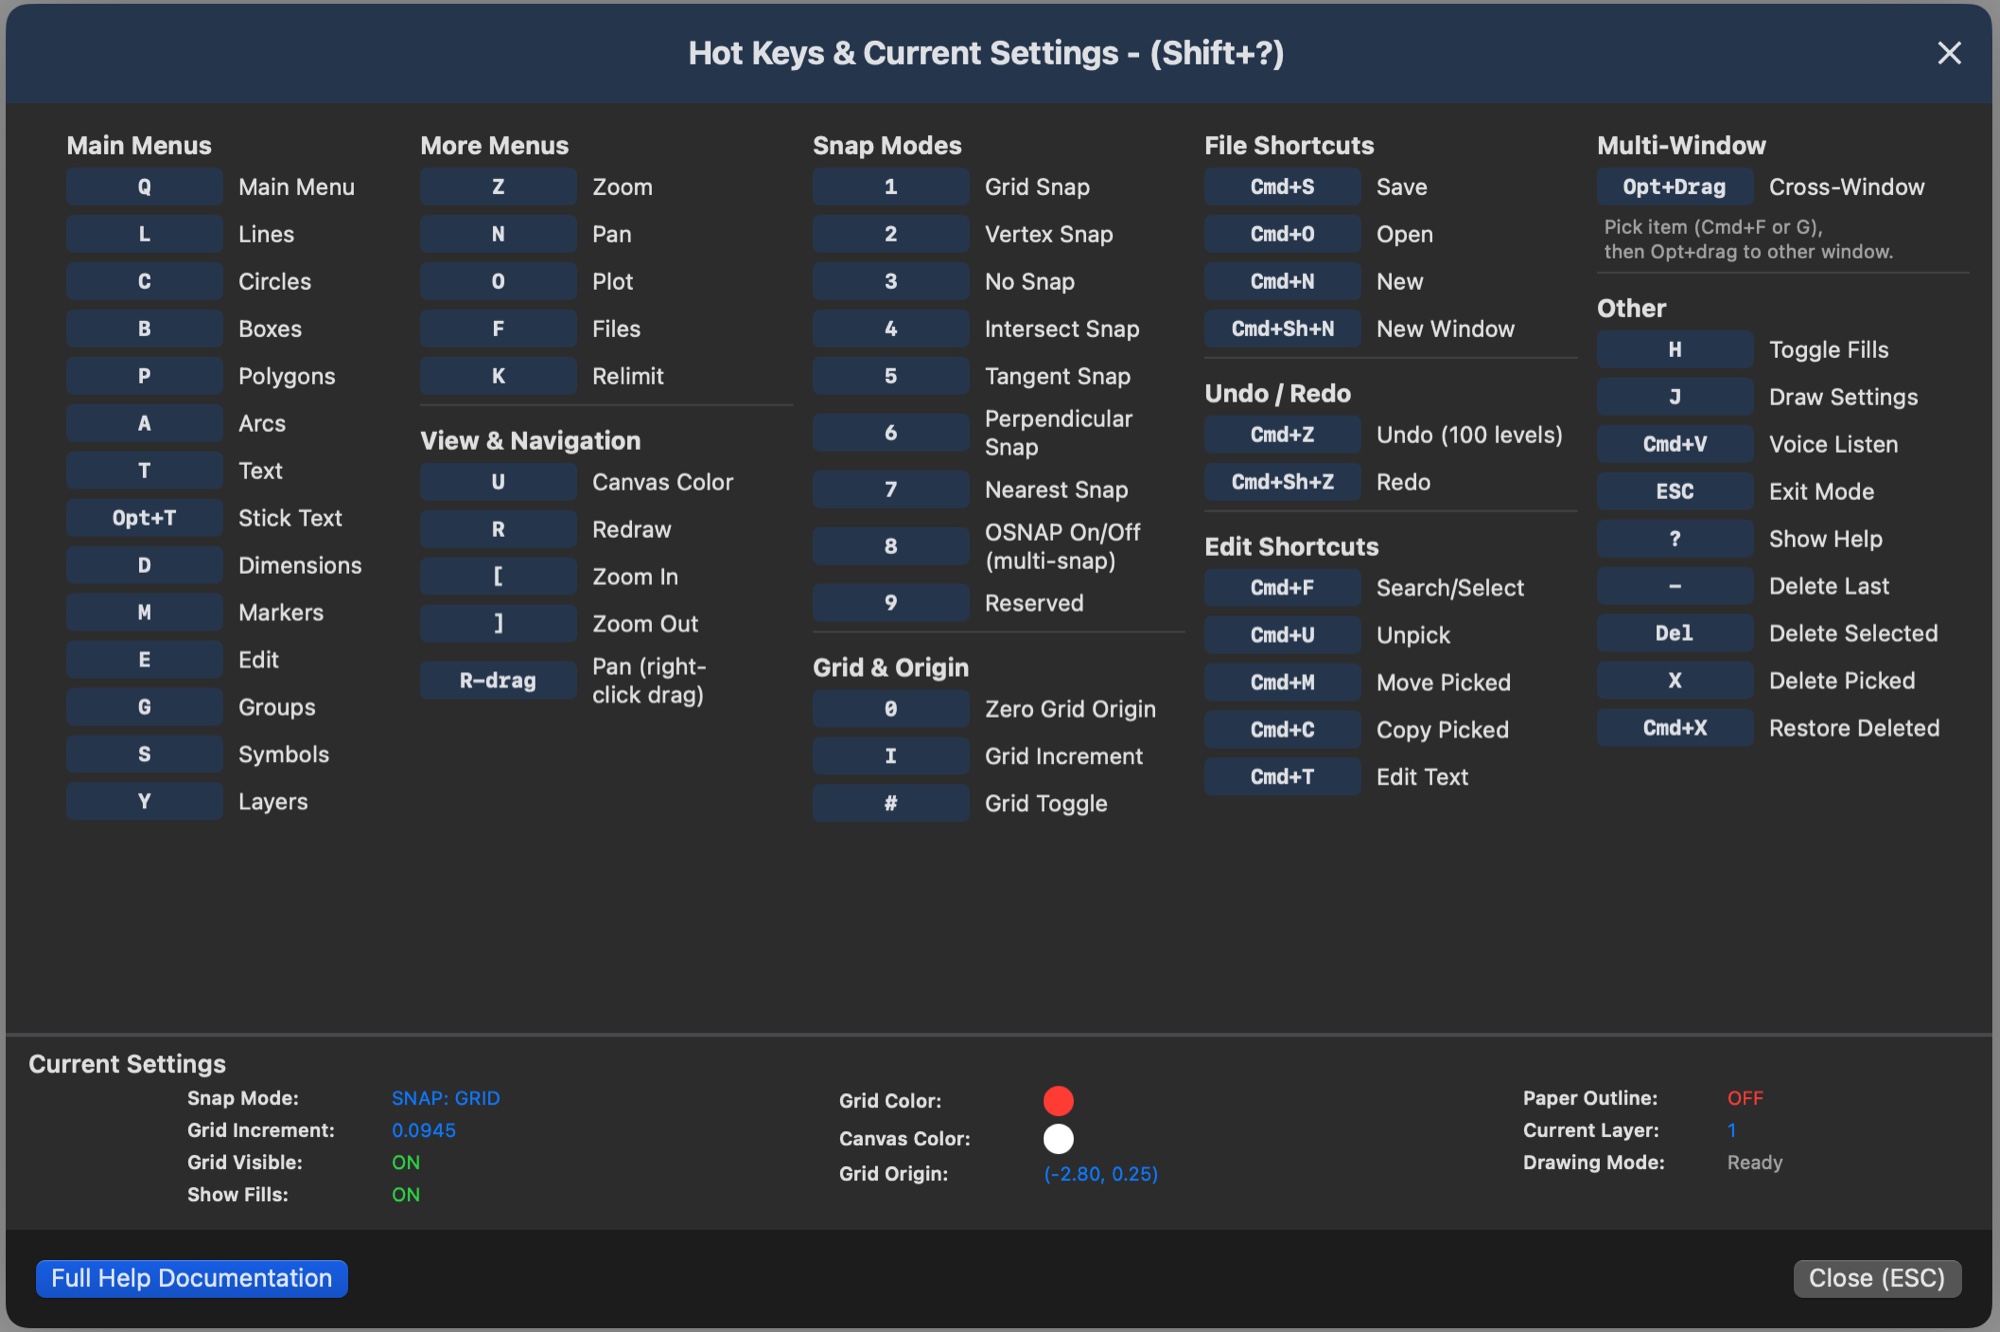
B for boxes, T for text. Press ? for the complete hotkey reference.
Voice Commands let you drive C3 with your voice. Press ⌘V and say
“lines menu”, “edit search”, “save drawing”,
“canvas color”, or any of dozens of built-in phrases — C3 dispatches the
command the same way a hotkey would. Keep your hands on the drawing while your voice
navigates the menus. Speak “voice commands” any time to see the full catalog;
print it or open it in your browser for a quick reference.
Voice Guidance talks you through multi-step operations —
“Click first point”, “Click second point”,
“Click the side to offset”. Invaluable for learning complex tools
and for hands-on-the-keyboard flow where your eyes stay on the drawing.
One toggle switch in the main menu turns voice on or off. Voice Commands (input) and
Voice Guidance (output) work together — C3 listens to you, and talks back.
Release Highlights
What’s New — Summer 2026
September 2026
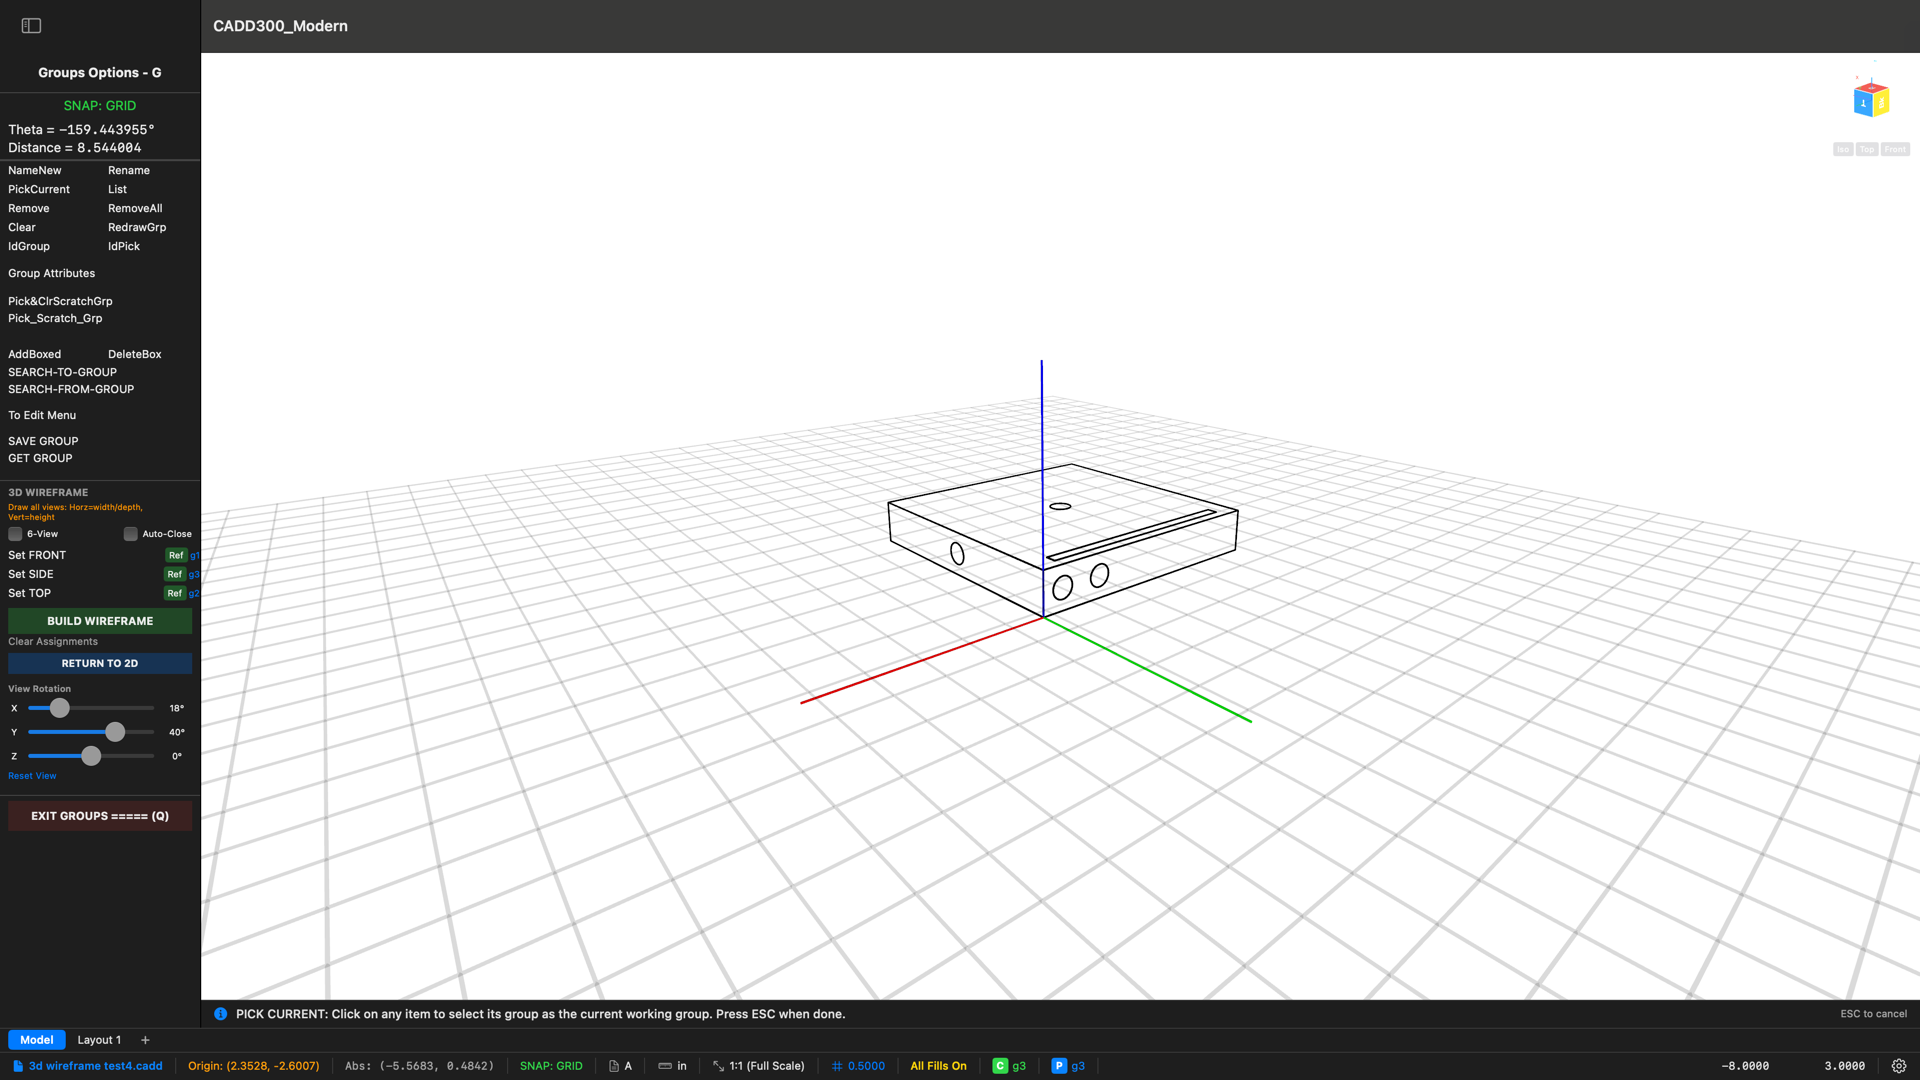
Shot-to-Scale — Files → IMPORT PHOTO. A photo of any flat face with one rectangle of known size on it: type the width and height, click the four corners, and C3 straightens the photo to true scale from those corners alone, lands it as a locked underlay, and finds the hardware — knobs, jacks, buttons, rack-ear slots as real circles, lit LEDs on their own red-channel pass, and near-misses dashed on a “maybe” layer for you to keep or delete. Zoom and pan freely between corners. A 48 MP iPhone photo of a 19-inch rack strip lands at 376 pixels per inch.
Surface Scan on the C3 Room Scanner — box a door, a panel, or a dresser front on the phone; the LiDAR plane plus a known size (the box itself, a tape length, or a Letter sheet) does the measuring, and IMPORT SURFACE SCAN lands it in C3 at true scale with the hardware found. A door slab measured 32.67 × 81.75 against a tape’s 32.63 × 81.88.
The July 2026 wave gives each drafting profession the tools it reaches for on day one.
For the machine shop: full ASME Y14.5 GD&T (feature control frames,
all 14 characteristics, datum symbols), center marks & centerlines,
hole tables, weld & surface-finish symbols, and a
complete revision workflow — clouds, numbered ▵ tags, and a
self-maintaining revision history block. For surveyors and civil: COGO traverse
entry (type the deed, get the boundary — with a live closure report),
bearing & distance, line/curve tables,
stationing, automatic acreage, and one-click
scale bars and north arrows. For fabricators and sign makers:
Text to Outlines — any installed font traced into cut-ready vector
letterforms. Underneath it all: Block Attributes with live BOM/schedule
extraction, PDF Underlay with two-click calibration, running object
snaps, multi-select, named dimension styles, exact area inquiry, and math in every
input field. And the newest arrivals: a complete floor-plan toolkit —
double-line walls (drawn by centerline or either face), doors and windows that punch
themselves in, FLIP HINGE / FLIP SWING / REMOVE DOOR for one-click door surgery,
SPLIT WALL and EXTEND WALL for one-click wall surgery, FILL ALL WALLS poché with
window-aware glass fills, room tags that measure their own square footage, and DOOR
callouts at true leaf widths — plus HVAC duct runs with true radiused
elbows, built on the same engine. And the headliner: the C3 Room Scanner for
iPhone, included with every C3 — walk through a room with LiDAR and it arrives
in C3 as native walls, squared to the grid with doors and windows already cut in, along
with a rotatable 3D model of the space.
The grid grew up — separate X and Y spacing (set it to a component's pin pitch: 0.156,0.1 in one entry), three display styles (dots, graph-paper lines, drafting-film crosses), and formulas right in the spacing fields (4.8/12). Spec’d by a beta tester on a phone call; shipped twenty-five minutes later
Shot-to-Scale — a photo plus one known size becomes a true-scale underlay with the knobs, jacks, buttons, and LEDs already landed as CAD circles. Any camera, no LiDAR
C3 Room Scanner for iPhone — scan a room, AirDrop the file, and it opens as native C3 walls with doors and windows cut in — plus the 3D model. Multi-room projects stitch in one shared coordinate frame. New Surface Scan mode for doors, panels, and fronts. Included with every C3
The full wall kit — the door click is the whole spec: position picks the hinge end, the side you click picks the swing — and after placement, FLIP HINGE, FLIP SWING, and REMOVE DOOR (the wall heals itself). SPLIT WALL opens a capped span in two clicks; EXTEND WALL makes a clean butt joint; walls draw by centerline or either face for corner-snapping
Fills that understand floor plans — FILL ALL WALLS hatches every wall cavity in one click, skips the windows (FILL WINDOWS colors the glass), and UNFILL takes it all back — one undo either way
Rooms that measure themselves — place a room tag, Auto Area fills its square footage, Extract Attributes builds the schedule; DOOR DIM calls out every door at its true width
HVAC duct runs — tangent-exact elbows (dimension one: the radii measure true), 24×12 labels riding every run, TEE BRANCH with genuinely open junctions
Revision workflow — clouds, numbered ▵ tags, and a self-maintaining REV | DESCRIPTION | DATE | BY block
COGO + closure — type the deed, watch the closure report live, click the Point of Beginning
Block Attributes — Your Drawing Writes Its Own Parts List
Attach data fields to any symbol — designator, part number, rating, room number —
and every placement carries its own values. Placing a symbol prompts you for each field,
with smart auto-increment (place LED7, the next one offers LED8). Then the payoff:
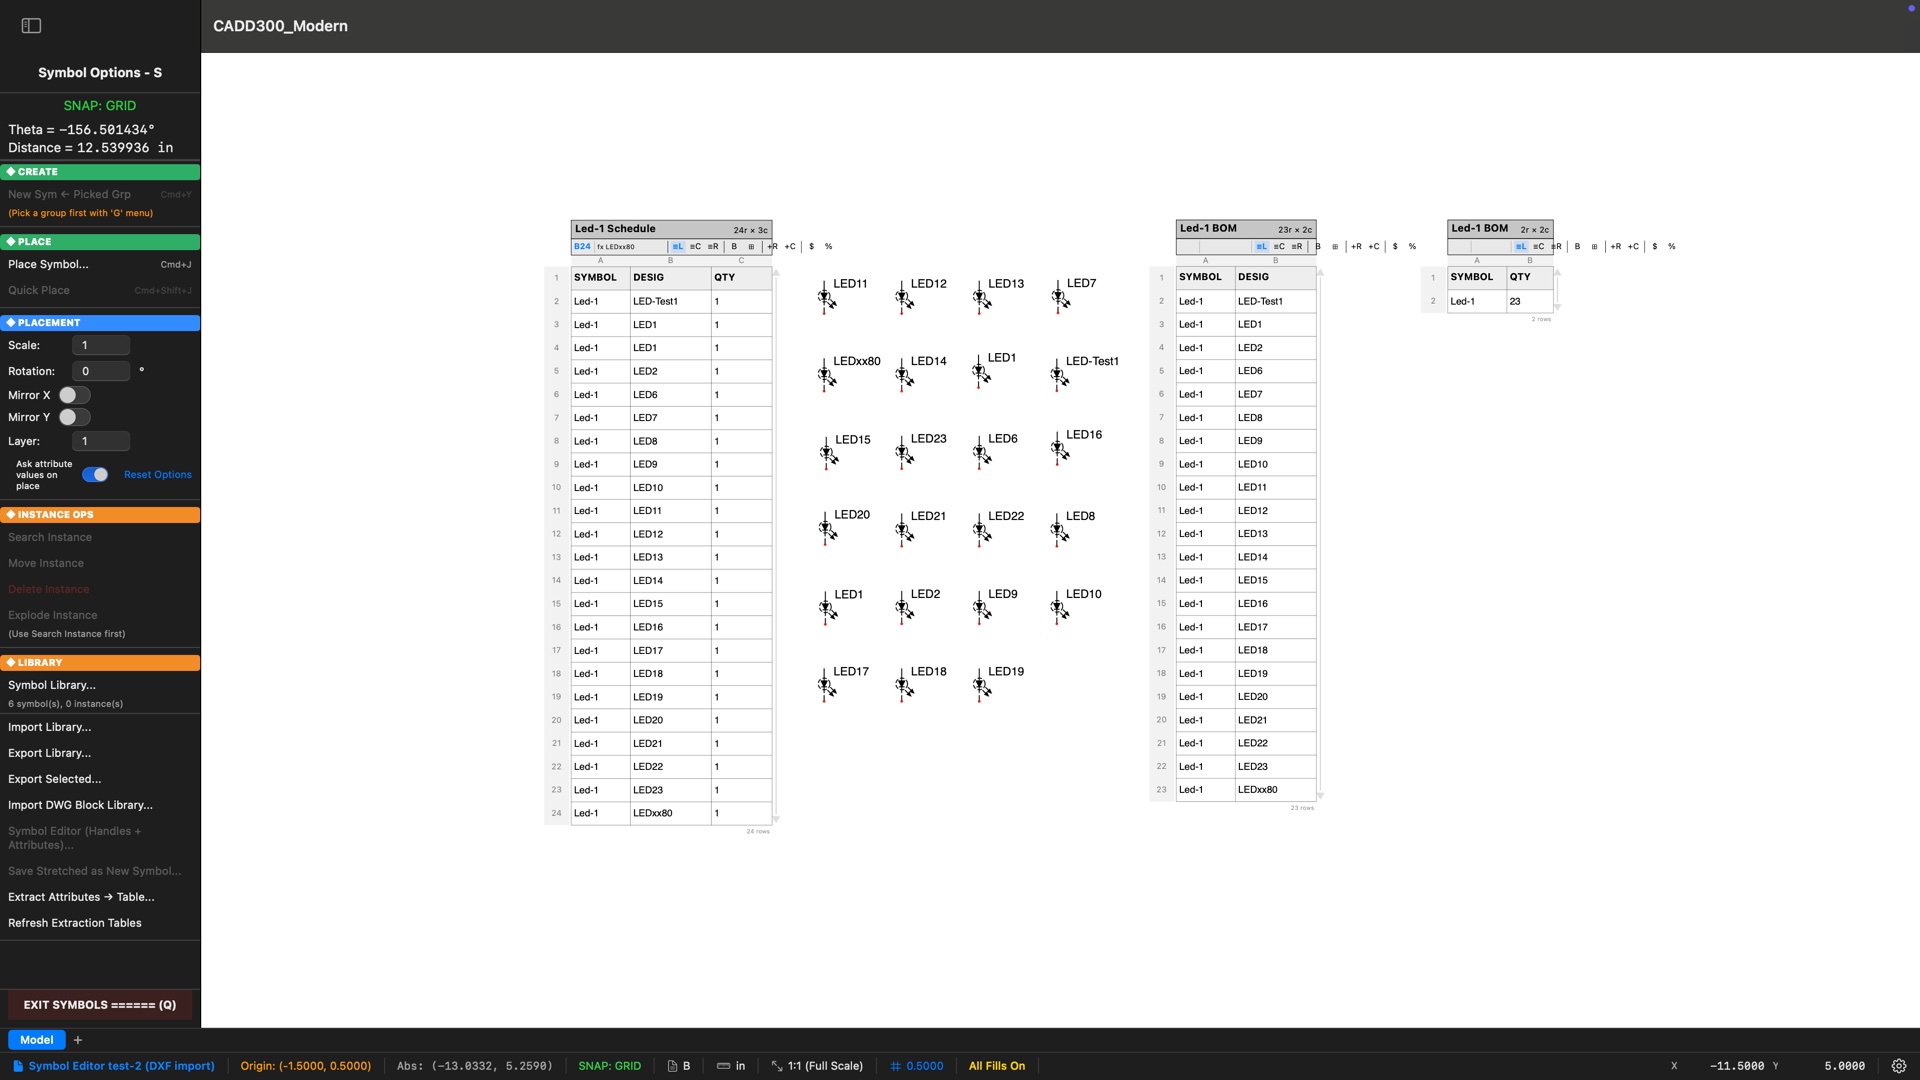
Extract Attributes → Table walks every placed symbol and builds a live,
on-canvas table — a bill of materials with quantity counts, or a schedule with one row
per instance. It lands in C3’s full spreadsheet engine, so it formats, prints, and
exports to CSV like any other table. Edit values or add symbols, hit
Refresh, and every extraction table in the drawing updates in place.
One drawing, three live documents: a 24-row schedule, a designator BOM, and a one-line parts list (Led-1 × 23) — extracted from the placed symbols by the commands visible in the Symbols menu. And note the status bar: this drawing came back through a DXF round-trip with every value intact.
Shared vs. per-instance fields — a part number lives once on the symbol; designators live on each placement. Change a shared value and every instance (and every extraction) sees it
Visible labels or data-only — show a field as text beside the symbol, or keep it invisible metadata that still extracts
Full DXF round-trip — AutoCAD blocks with attributes import with their data live and editable (ATTDEF/ATTRIB), and C3 exports them back so AutoCAD’s own tools see your data
Most 2D CAD makes you export to a spreadsheet to build a BOM. C3 keeps the document
in the drawing — where it prints with the sheet and stays current with one click.
PDF Underlay — Trace Over Any PDF, at True Scale
Insert any page of any PDF as a faded, locked background image and trace over it with real
C3 geometry — old blueprints, scanned drawings, datasheet footprints, hand sketches.
The killer detail is Calibrate Scale: click both ends of a feature whose real
length you know (the arrowheads of a printed dimension are perfect), type the true distance,
and the underlay rescales so everything you trace is dimensionally correct. The underlay is
click-through while you work — search, selection, and snap all ignore it — and it
prints faded so check prints show your trace over the ghost.
Running Object Snaps — Every Snap at Once
The multi-snap behavior AutoCAD users expect, on by default: endpoint, midpoint, center,
quadrant, intersection, perpendicular, tangent, and nearest snaps all live simultaneously,
with a shape-coded glyph (square = endpoint, triangle = midpoint, circle = center, X =
intersection…) showing exactly which snap you’re about to get. Grid snap is the
safety net when nothing else is in range.
And the classic system is untouched: keys 1–7 still give one exclusive
snap mode each — grid, vertex, none, intersect, tangent, perpendicular, nearest —
your precision override for crowded geometry. Press 8 — OSNAP mode —
to toggle between the two regimes, then choose your running-snap set from a non-modal
palette you can leave open while you draw.
Window & Crossing Selection + Multi-Select
Drag left→right for a window (solid blue — selects what’s fully
inside); drag right→left for a crossing (dashed green — selects
everything it touches); Shift+click adds or removes single items. Then operate
on the whole blue set at once: Delete, Move, Copy, Rotate, Scale, Mirror, or change Color, Line
Type, and Layer — each with a single undo. Convert a selection to a permanent group (or a
group back to a selection) with one click. Plain clicking works exactly as it always has.
Named Dimension Styles
The classic DIMSTYLE workflow: save the Dimension menu’s 18 appearance and format
parameters — text size, arrows, witness lines, units format, accuracy, tolerances —
as named styles like “Machining” or “Architectural”. One click of
Use sets everything for new dimensions. Better: select a whole drawing’s
worth of existing dimensions and Apply to Existing restyles them all —
without ever touching what they measure, where their text sits, or any text override. Styles
are global across drawings, travel inside your files, and survive restarts.
Area & Perimeter Inquiry
Click any closed shape — or just click inside any enclosed region — and get
its area, perimeter, and centroid, computed with exact mathematics (a circle is πr²,
never an approximation; hatched regions report net area with holes subtracted; traced arc
boundaries use true circular-segment math). A floating panel keeps an add/subtract
running total — room A plus room B minus the stairwell — and
Place Label drops the measurement as text at the region’s center.
Value Field Magnifier — Hold Shift, Read Any Number
C3’s menu readouts auto-shrink so long numbers always fit — and now no number is
ever too small to read. Hover over any value field — an attribute readout, an offset
distance, a coordinate — and hold Shift: a large floating readout
appears beside the cursor, full precision, big monospaced digits. Release Shift and
it’s gone. In editable fields it shows the full stored value to six decimals —
often more digits than the field itself displays.
This one has a story: a beta tester suggested it in conversation, and it shipped in a
working build the same night. That’s the feedback loop the
C3 Pioneer Program runs on — real users, direct line to the
developer, ideas that become features while you sleep.
Also new this summer: Match Properties (click a source, paint its
color/linetype/widths/layer onto anything) · Find & Replace text across the whole
drawing · Revision clouds · 100-level undo (up from 20) ·
editable hatch patterns and spacing on existing hatches · true mirror-image text
(reflects like a stamp, in symbols and standalone) · dimensions inside symbols ·
a redesigned two-pane user guide in its own window · and a long list of print, export,
and hit-testing fidelity fixes backed by an automated test suite that runs on every build.
The Version 3.0 Foundation
The capabilities below arrived with v3.0 and remain three things no other 2D CAD tool offers
in the same form: Voice Commands, Dynamic Symbols (see the
section above), and DWG Block Library Bulk Import (see the section above)
— plus multi-window drawings, canvas spreadsheet tables, multi-leader annotations, and
engineering tolerances with ordinate dimensioning.
Voice Commands — Drive C3 With Your Voice
C3 v3.0 adds a fourth way to operate the program. Alongside the sidebar menus, the hotkeys,
and the existing Voice Guidance (the spoken prompts that talk you through each step),
Voice Commands let you speak to C3 — and C3 listens.
Press ⌘V. A red microphone indicator appears in the upper-right corner.
Say a command. C3 dispatches it the same way a hotkey or menu click would. Then keep drawing.
A Phrase for Every Menu and Tool
The built-in vocabulary covers the full sidebar — every main menu, every secondary menu,
and the most common edit operations. A representative slice:
Speech recognition runs on-device using Apple’s built-in Speech framework.
No cloud round-trip. No API keys. No subscription. Your voice never leaves your Mac.
The recognizer auto-stops a few seconds after a phrase is matched or after silence is detected.
Why Voice Commands Matter
A 2D CAD session is fundamentally about hands on the drawing — mouse on the canvas,
keyboard for measurements. Reaching across the keyboard for a menu hotkey takes you out of flow.
Voice Commands keep your hands on the drawing while your voice navigates. Need the Lines menu?
Say it. Need to save? Say it. Need to find a primitive? Say “edit search” and
click. This is the input modality that’s been missing from desktop CAD for forty years.
Voice Commands + Voice Guidance Together
Voice Commands (input, you → C3) and Voice Guidance (output, C3 → you) are
independent features that work beautifully together. Tell C3 what to do, listen as
C3 walks you through it, click as it prompts. Eyes never leave the canvas.
Multi Windows
C3 supports multiple independent windows — you can have two, three, or more drawings
open at the same time, each in its own window, and drag primitives directly from one window to another.
Why Multi Windows Matters
Working with a single window means constantly saving, closing, opening, and copying between files.
With multi windows, you can:
Open a reference drawing alongside your working drawing —
no more flipping back and forth. Keep a parts library, a standard detail sheet,
or a previous revision visible while you work
Drag and drop geometry between drawings —
pick a primitive or group in one window, Option+click and drag it to another window,
and it lands right where you drop it. All attributes (color, line type, layer, stroke width)
come along for the ride
Assemble drawings from multiple sources —
open your master sheet in one window, load source files one by one in the other,
and drag what you need across. No exporting, no importing, no clipboard
Compare drawings side by side —
open two versions of the same drawing to visually compare changes
Tables & Spreadsheet
Embed fully interactive spreadsheet-like tables directly on the drawing canvas. Create any number of tables with
as many rows and columns as your project requires. Click any cell to type data directly — Tab moves right,
Enter moves down, just like a spreadsheet.
34-function formula engine — SUM, AVG, COUNT, MIN, MAX, MEDIAN, IF, ROUND, trig functions, and more. Cell references (A1, B3) and ranges (A1:A10)
Integrated toolbar — cell reference indicator, formula bar, alignment, bold, merge, insert row/column, currency and percent formatting — all rendered as part of the table, scaling with zoom
CSV and XLSX import/export — exchange data with Excel, Google Sheets, and any spreadsheet program. Import auto-trims empty rows and columns. Append imported data to existing tables
Scrollable tables — display a compact view with pinned headers while storing hundreds of rows. Mouse wheel scrolls through data
Drag to reposition — grab the title bar and move the table anywhere on the drawing. Drag column separators to resize
Table Manager — show, hide, export, and import tables from a central popup. Print full tables or specific row ranges independently of the drawing
Fed by Block Attributes — Extract Attributes → Table builds live bills of materials and schedules straight from your placed symbols, refreshable with one click
Multi-Leader Annotations
Place a text annotation with unlimited arrow leader lines pointing to features across the drawing.
The text box goes down first, then click to add as many arrows as you need — each one exits from the
nearest edge of the text box automatically. Drag the text box to reposition while all arrows maintain their
target locations. Add or remove individual leaders at any time.
Smart box-edge routing — leader lines exit from the nearest edge of the text box based on arrow direction, working naturally across 360°
Tested with 268+ leaders on a single text box with instant drag response
Add Leader / Remove Leader — edit existing multi-leaders without recreating them
Dimension Tolerances & Ordinate Dimensions
Three tolerance modes for engineering dimensions: Symmetric (±0.005),
Deviation (+0.010 / −0.003), and None. Tolerance values
render as stacked fractions in smaller font after the dimension value.
Ordinate / Datum dimensions (Datum Horizontal and Datum Vertical) measure cumulative distance
from a single reference point. Click the datum origin once, position the dimension line, then click as many
target features as you need — each one creates a dimension showing the absolute distance from the datum.
This is the equivalent of AutoCAD’s ordinate dimensioning system.
Complete Documentation
Built-In User Guide — A Real Reference Window
Every feature is documented with step-by-step workflows, keyboard shortcuts, and practical
tips — in a resizable two-pane browser window you can drag to a second monitor.
A collapsible topic tree runs down the left side; type in the filter box and the sidebar
narrows to matching topics instantly. Press ? anywhere in the program to
open it.
🌐
Export as HTML
Save the entire guide as a standalone HTML page and open it in your favorite browser.
Keep it on a second monitor or a tablet while you work — completely independent of the CAD program.
🖨
Print or Save as PDF
Print the complete manual with page numbers and a wide left margin for binder clips.
Or save it as a PDF to browse, annotate, or share with your team.
🔍
Smart Search
Type any word or phrase and every match is highlighted in yellow with a match counter.
Use Return/Shift+Return to jump between results. Proximity search finds related terms even when you don’t know the exact wording.
⌨
Quick Keys Reference
One click opens the complete keyboard shortcut reference — every hotkey, snap mode, and modifier
laid out in a clean 5-column grid. Also accessible with Shift+? from anywhere.
🗪
Two-Pane Topic Browser
60+ topics in a collapsible tree, organized the way the program is.
Click a part to expand its branch and see an overview; type “trim”
in the filter and the sidebar narrows to the trim topics instantly.
🎧
Voice-Guided Workflows
Every tool has optional spoken step-by-step prompts.
“Click first point… Click second point… Line created.”
Learn new features without reading — just listen and draw.
Symbols & Dynamic Blocks
C3 Turns Any Block or Symbol Into a Fully Dynamic One
Imported AutoCAD library, user-drawn symbol, static legacy block — it doesn’t
matter. Mark stretch handles on any symbol with the mouse in under a minute, and every
placement becomes parametric. Attach attribute data fields and your
drawing builds its own bill of materials. Plus a bulk importer for your own DWG block
libraries — proven by converting a 14,000-block AutoCAD library into organized,
searchable C3 symbols in a single run.
Eagle CAD reached end-of-life June 7, 2026.
Your .BRD files still have a future — C3 imports them and exports production-ready Gerber.
Rescue your boards →
For PCB Designers
Eagle Is Gone. Your Boards Don't Have To Be.
Autodesk ended Eagle CAD on June 7, 2026. If you're holding years of
.BRD design files, C3 is the lifeboat: it imports Eagle board files
and exports industry-standard Gerber RS-274X — a complete
fabrication pipeline that no vendor can sunset out from under you.
Eagle .BRD→C3 Review & Edit→Gerber RS-274X→Fab House
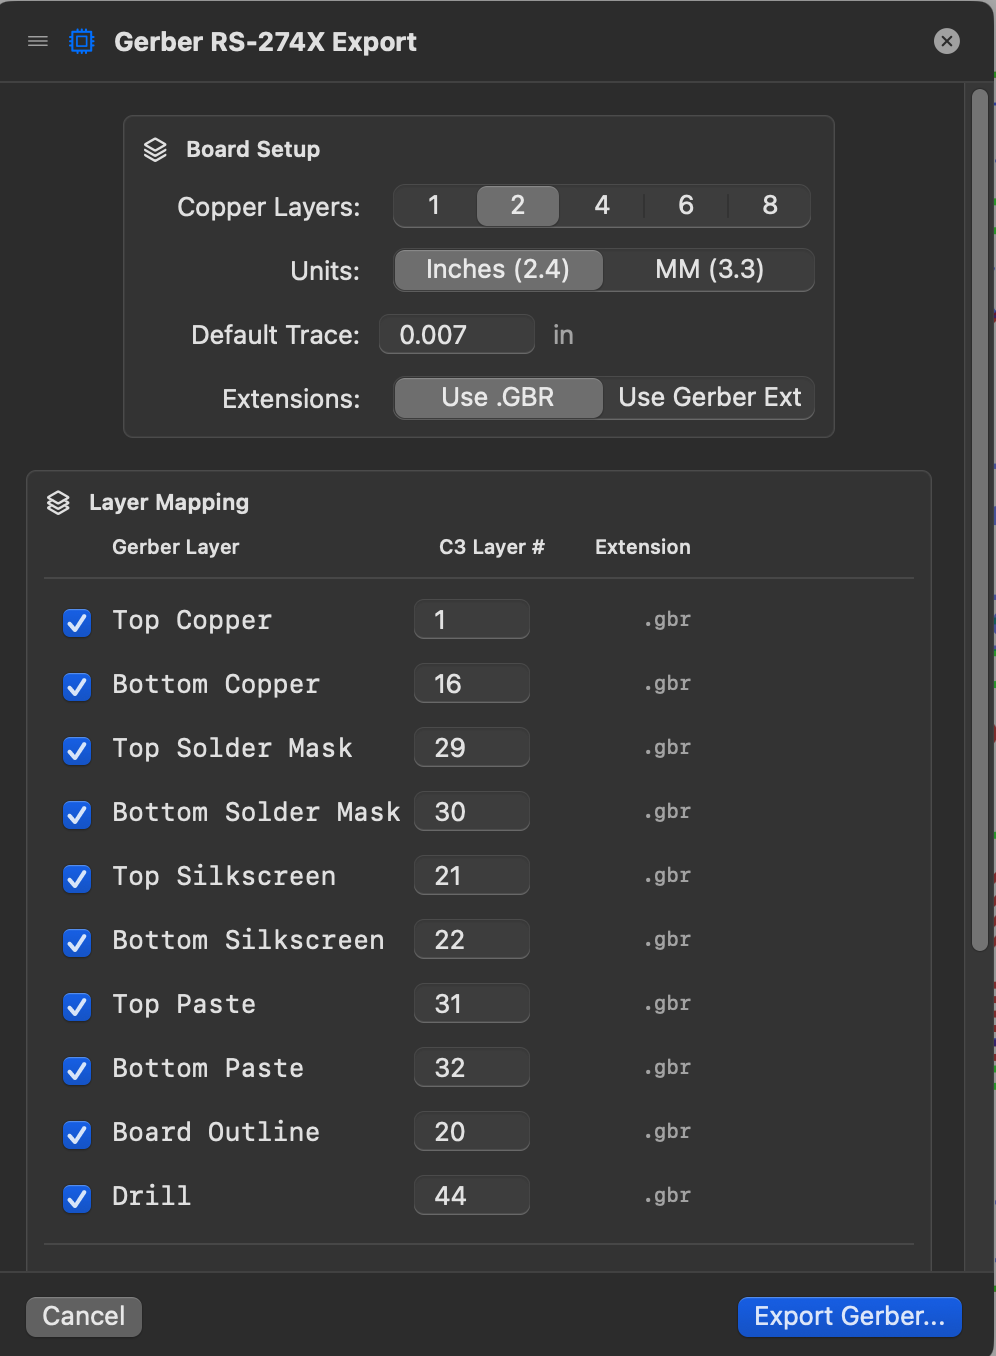
✓ Full layer mapping: 16 standard Gerber layers + 4 user-defined
✓ Excellon drill file auto-generated
✓ Board setup: 1–8 copper layers, inches or millimeters
✓ Export in under 10 seconds, even for complex boards
Production-Validated Gerber Output
UCAMCO-verified RS-274X format. Tested against 43 years of production PCB files
from The John Hardy Company. Independent verification with GerbV.
Zero-error tolerance for fabrication.
Eagle is past end-of-life. Every day your .BRD archive sits
in a dead format is a day of risk. C3 preserves access to your Eagle designs
and gives you a direct path to fabrication — on software you own.
Made with C3
From PCBs to Architectural Details
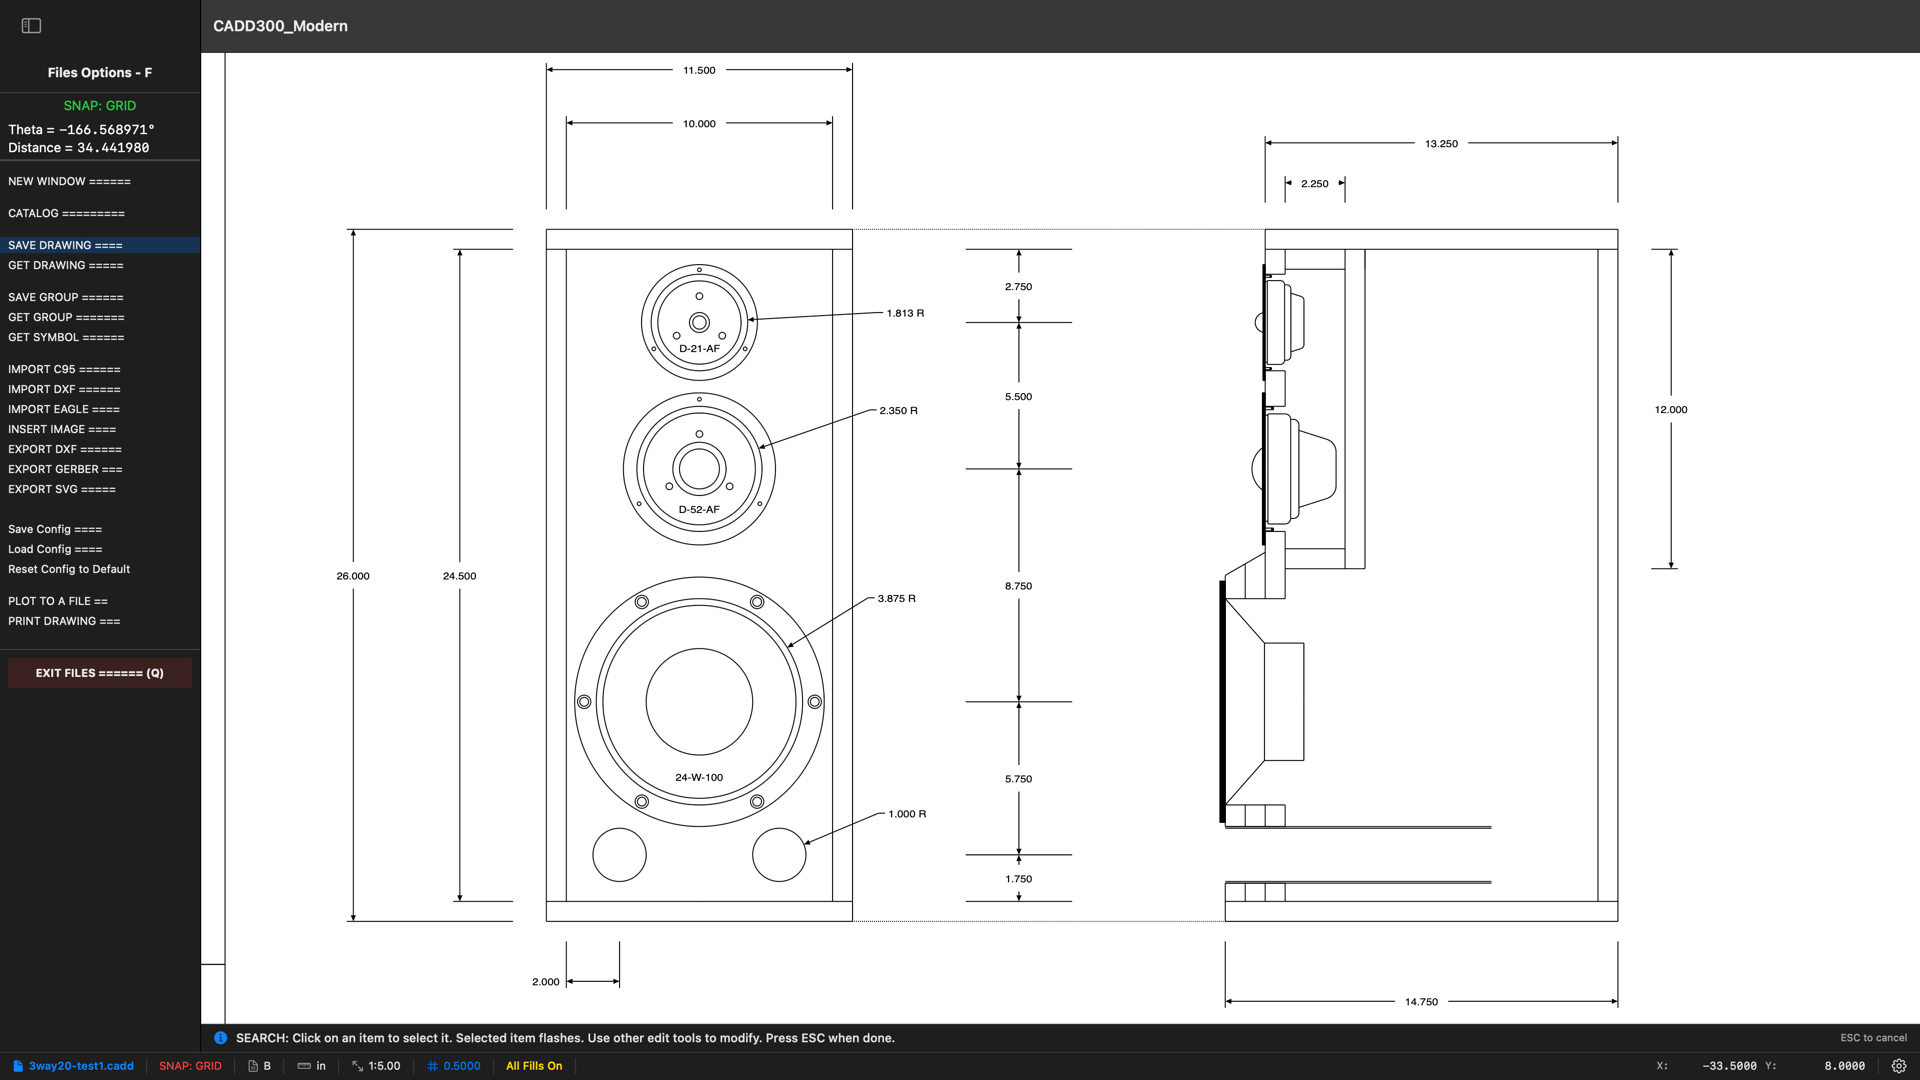
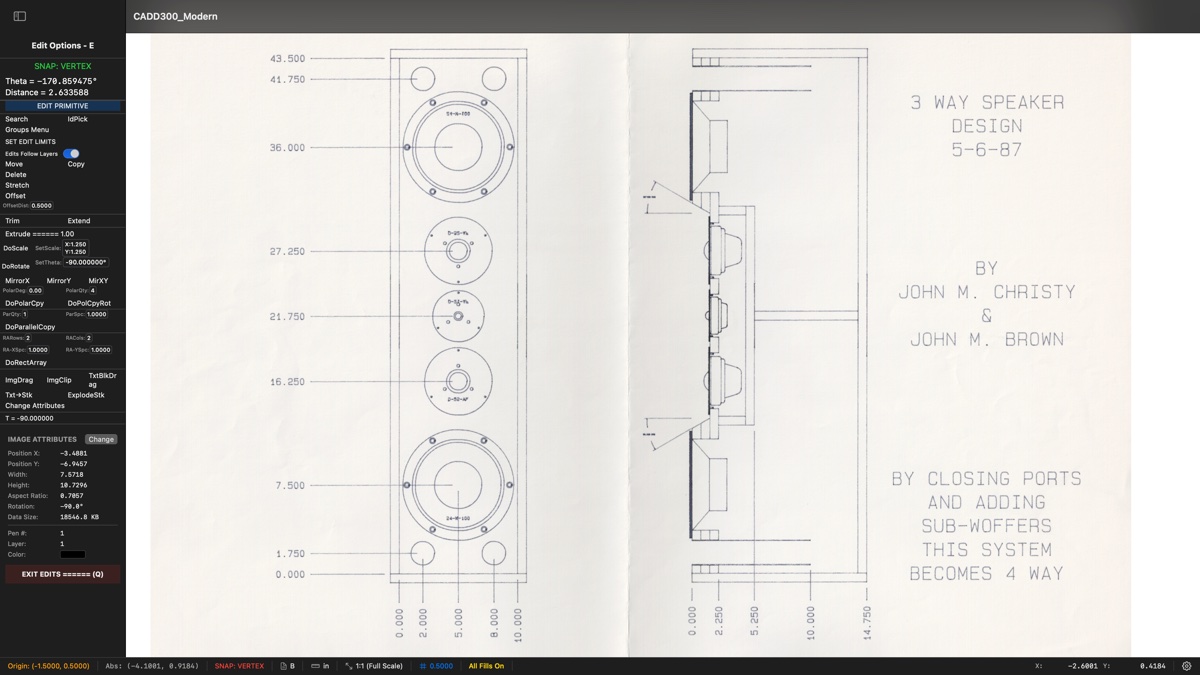
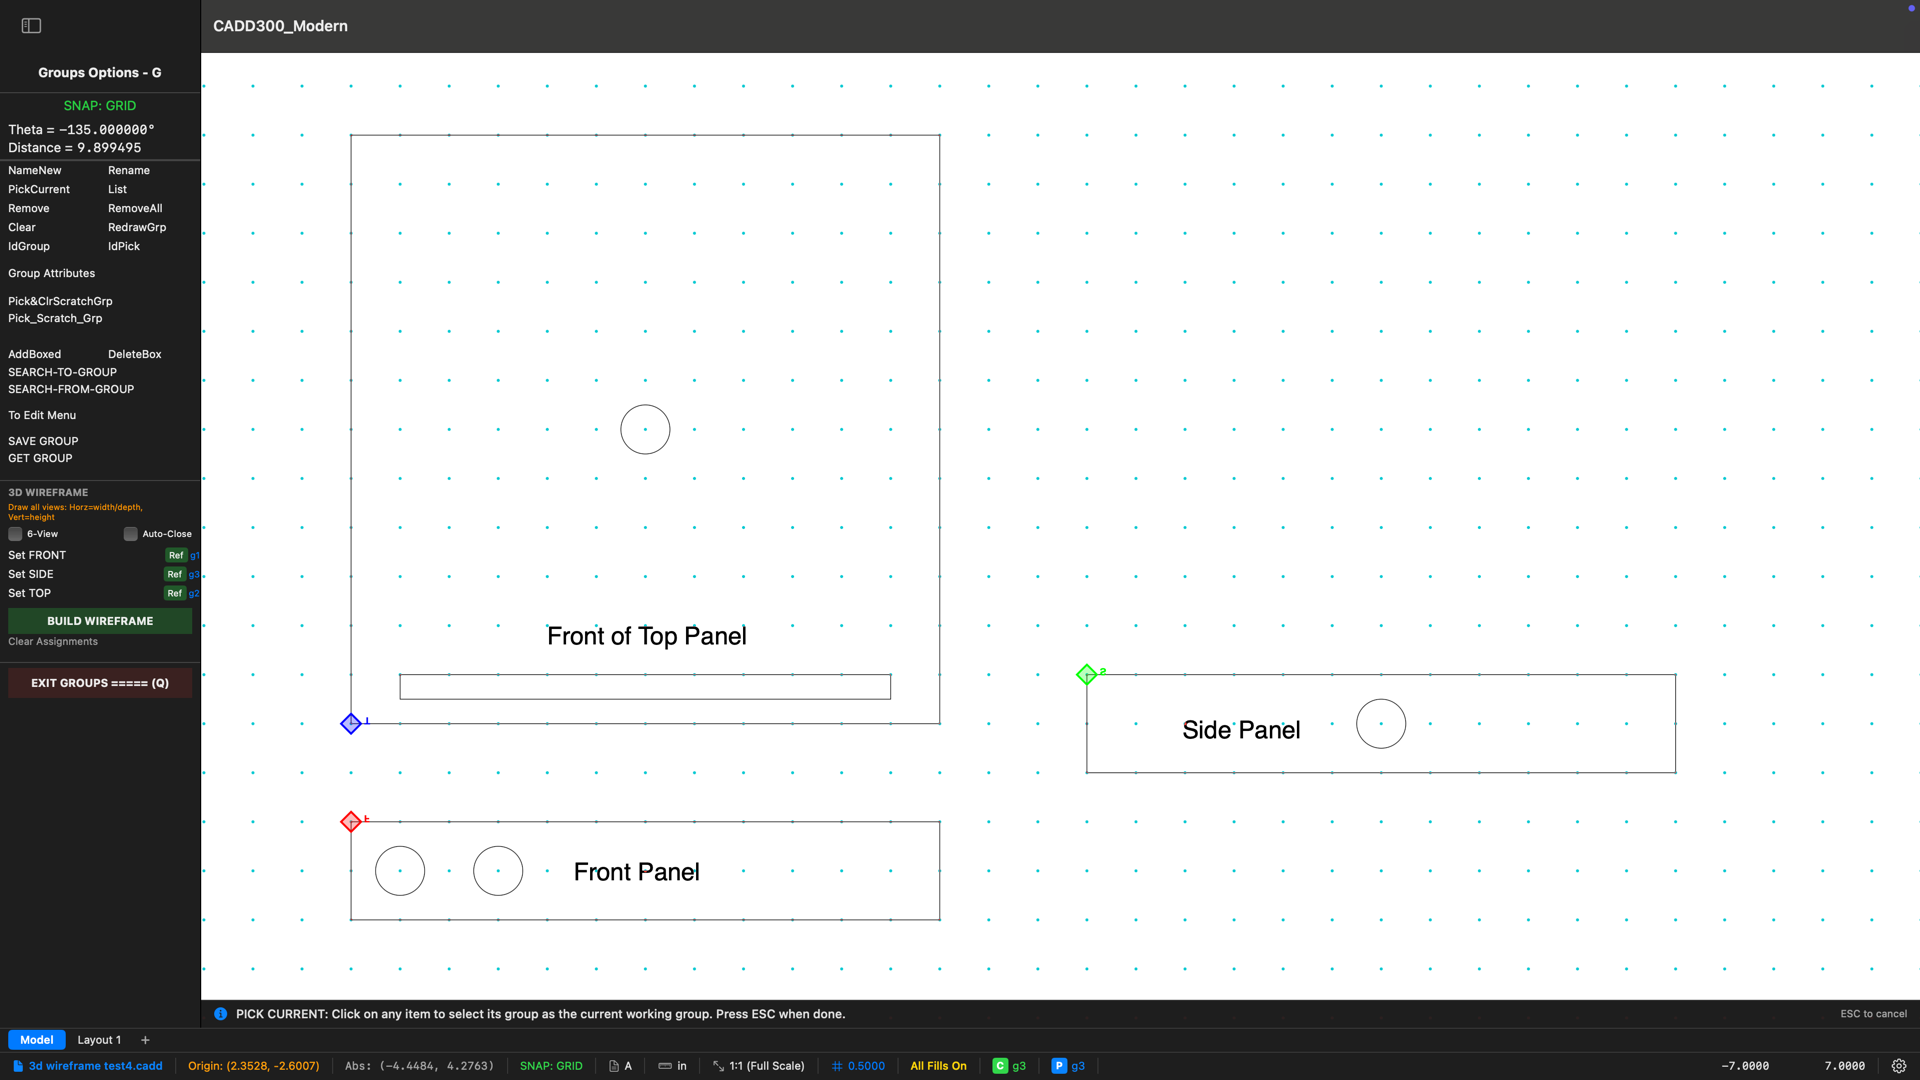
Real drawings created in C3 — spanning electronics, mechanical design, architecture, and technical illustration.
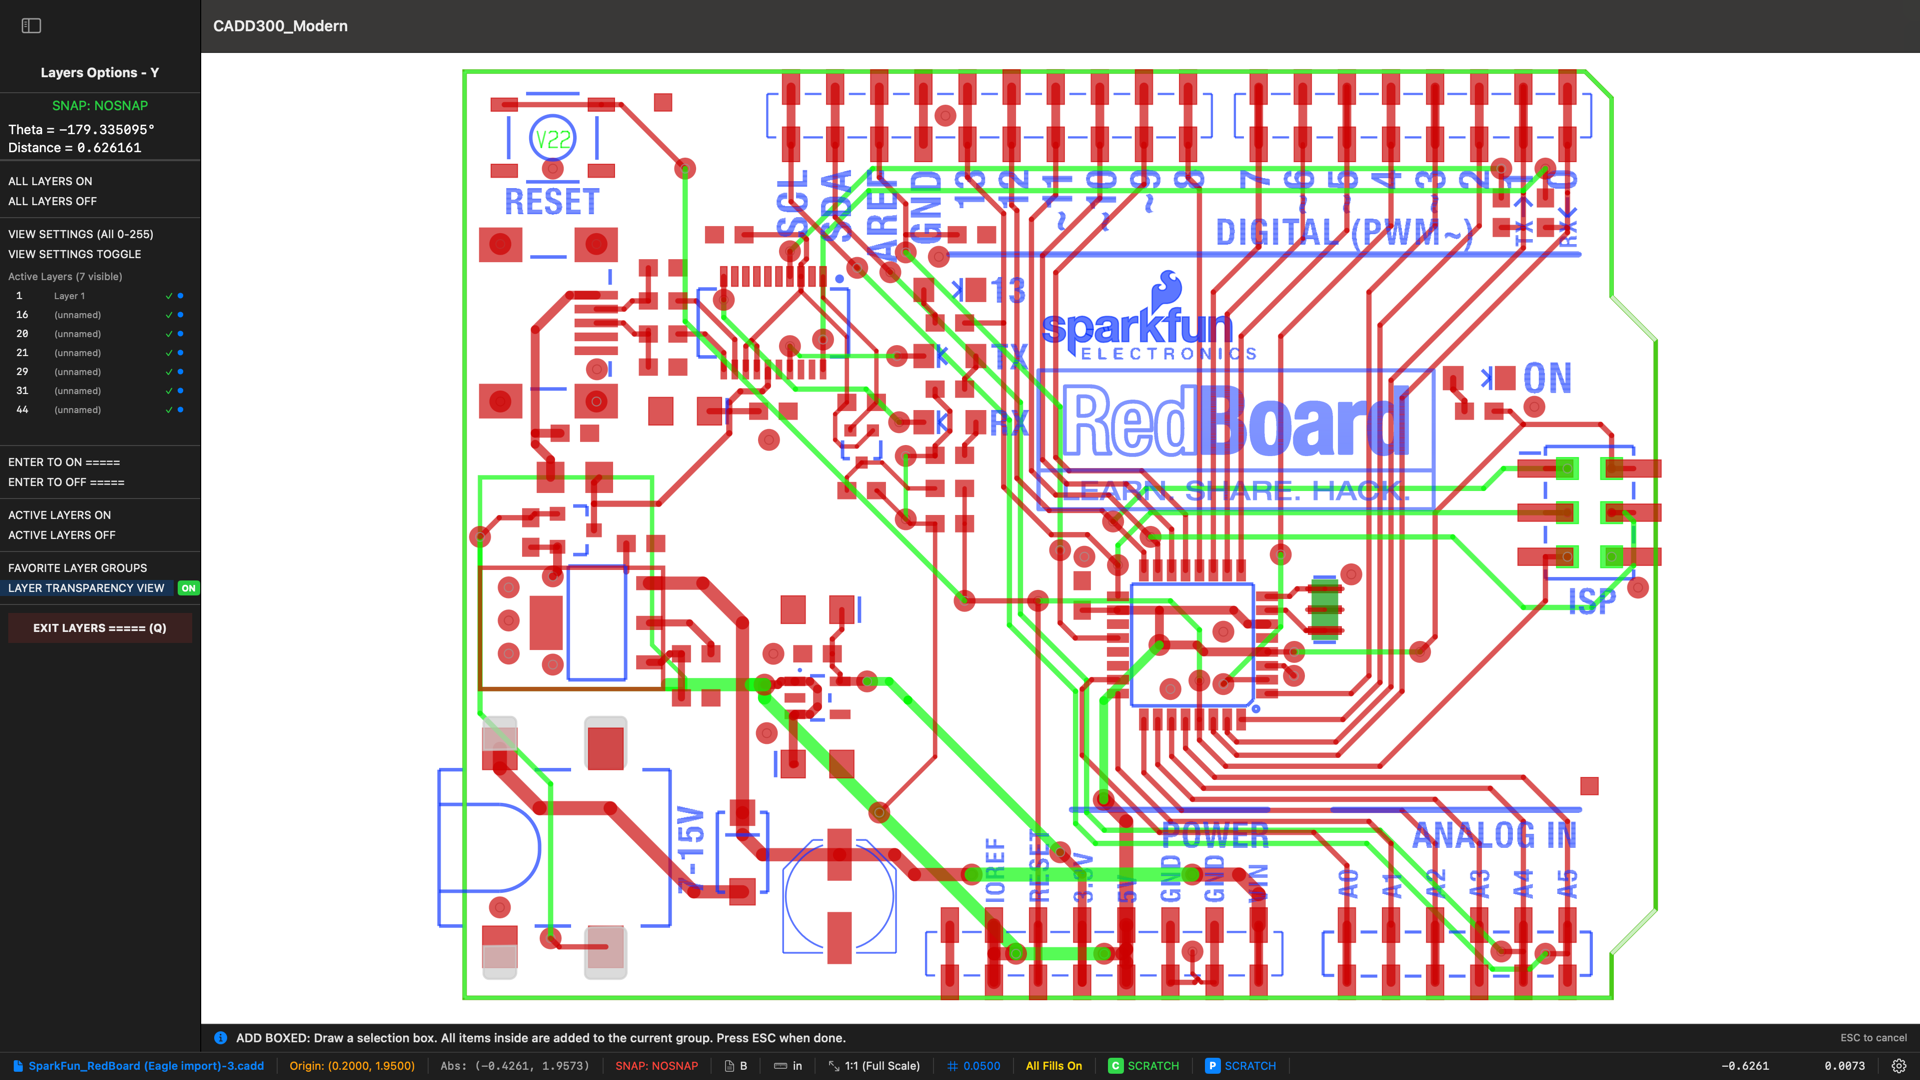
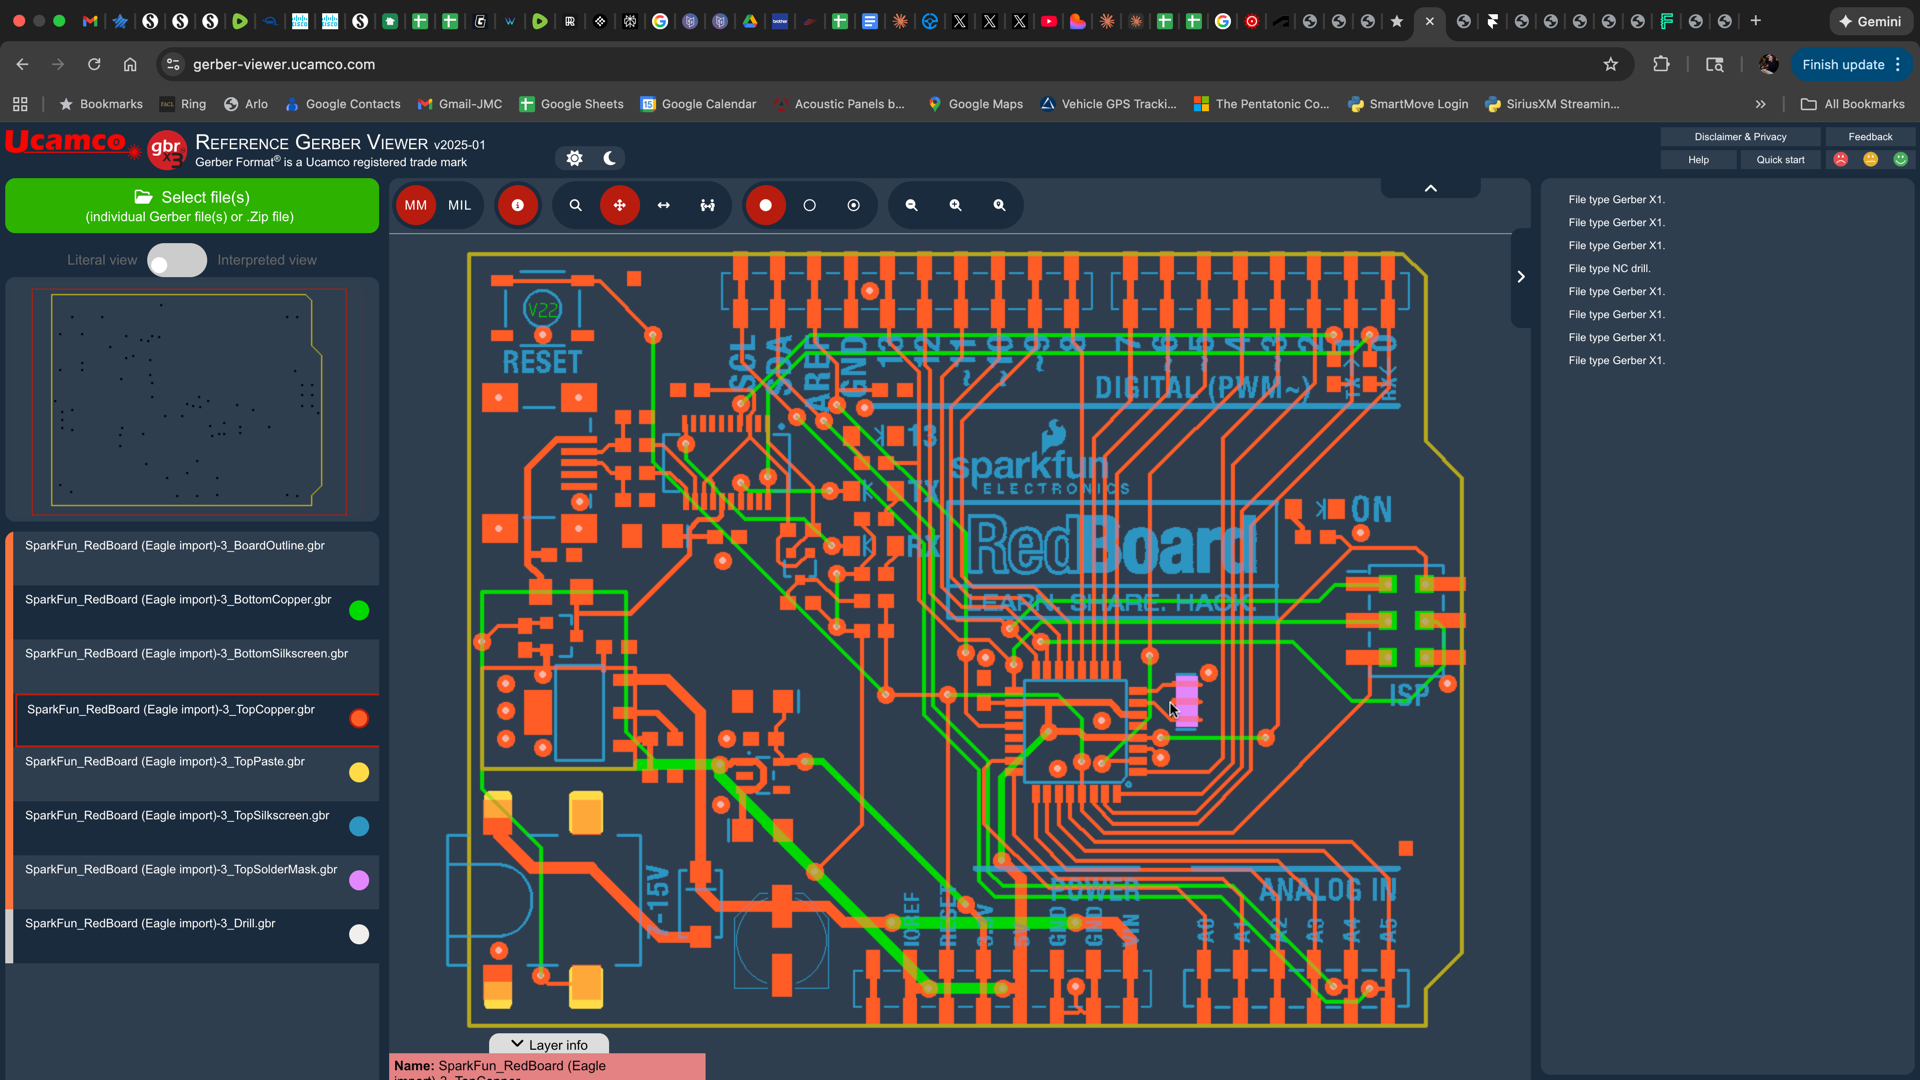
PCB board layout — imported from Eagle, ready for Gerber export