New: C3 Assistant — describe the drawing, C3 drafts it.  C3 is in private beta; working drafters, engineers, and makers can apply for early access — active testers earn their license free.  Apply to the Pioneer Program →

Last Updated: October 8, 2026

C3 — CADD300_Modern

Successor to Tensegrity, Inc. CADD/200–300

C3 in 106 seconds — every frame is a screenshot of C3

New — C3 Assistant

Professional CAD.
Now you can just tell it what to do.

This isn’t AI drawing a picture of CAD. It’s AI operating CAD.

Describe the drawing you need. C3 Assistant operates C3’s own drafting tools to build it: real lines, arcs, dimensions, tables and symbols, on your layers, in your file. When it finishes, take over. Select it, stretch it, dimension it, print it, export it. One Cmd+Z removes the whole request.

“Draw an American flag. Use authentic old glory red and blue colors.”

A 50-star American flag in Old Glory red and blue, drawn by C3 Assistant from a one-sentence request

That one sentence. Thirteen stripes, the union, fifty stars in the 6-5-6-5 lattice, Old Glory red and blue — fifty-nine editable C3 shapes, not a picture. Click a star and move it.

Four more of the requests, word for word, and what C3 drew from them:
Screenshots of C3, not illustrations. Requests run on Claude Sonnet 5 through C3 Assistant.

See all 32 C3 Assistant prompts and the drawings they produced → How it works

And if you can draft, you already know C3.

Professional CAD you can run on day one — with or without the Assistant.

From the team that built the 2D CAD validated at Hughes Aircraft Space & Communications Group for satellite microwave design.

Now native on Apple Silicon. Perpetual license. No subscription. Ever.

$1,995. Once. Yours forever.

Less than one year of an AutoCAD subscription. 30-day free trial — no credit card required.

Native macOS No Cloud Required One-Time Purchase 44 Years of Heritage

This is not another general-purpose CAD clone.

C3 ships pre-loaded with the discipline-specific tools that other CAD vendors sell as add-on packages — or never build at all. Working tools for the way whole industries actually draw:

Surveying — bearing & distance, COGO traverse with closure, state-plane coordinates, acreage Civil — stationing, curve & line tables, scale bars, north arrows Architectural — double-line walls, doors, windows, room tags with automatic area HVAC — duct runs, tees, transitions Fabrication — weld symbols, surface finish, GD&T feature-control frames, hole tables Electronics — schematic capture with KiCad symbols, ERC and netlist export, PCB layout, Gerber & Excellon export, Eagle import, 15,000+ footprints, dynamic data-associated symbol libraries Panels & Hardware — Shot-to-Scale: rack panels, breaker panels, doors, cabinet fronts from a photo, hardware located

Built in. Included. No add-on modules, no extra charge. See the Special Functions menu →

And now every C3 includes the C3 Room Scanner for iPhone — walk through a room, get an editable floor plan. New: Shot-to-Scale — photograph any flat face, type one known size, and C3 hands you a to-scale drawing with the knobs, jacks, and LEDs already found.

STRETCH WINDOW

No command line. No ribbon maze. No forty-hour course.

Every feature in C3 is a labeled button on one of eight one-key menus — and the program tells you the next click at every step. The proof is arithmetic:

Fill every wall in a floor plan — 1 click Measure a room, tagged with its area — 1 click Dimension an entire scanned plan — 1 click Hole table from a drilled part — 2 clicks Station a roadway alignment — 1 click Any font → cuttable geometry — 1 click

Powerful enough that its ancestor drew satellite microwave systems at Hughes Aircraft. Simple enough that the menu is the manual.

And when you do want the manual: Cmd+/ opens the User Guide at the button you’re on.

Start with words. A room. A photograph. Or a blank sheet.

Four ways in. One ordinary, editable C3 drawing when you’re done.

Describe it

C3 Assistant

Say what you need. The Assistant drafts it with C3’s own tools — on your key, or on your own model.

Walk through it

C3 Room Scanner

iPhone LiDAR captures the room; C3 imports real walls, doors and windows.

Photograph it

Shot-to-Scale

One photo, one known size, four clicks: a true-scale underlay with the hardware found.

Draw it

Eight one-key menus

Mouse, keyboard, snaps and hotkeys. If you can draft, you already know it.

Scan a room with your iPhone. Get a floor plan you can actually edit.

The C3 Room Scanner turns an iPhone into the fastest input device CAD has ever had. Walk through a room — the LiDAR scanner captures walls, doors, and windows as you go — then send the scan to your Mac. C3 imports it as native CAD geometry: true double-line walls squared to the grid, doors with swings, windows with glazing, every corner joined. Not a picture. Not a locked export. Real drafting entities that every C3 tool understands — hatch all the walls in one click, auto-measure room areas, dimension it, stretch it, annotate it, print it with the scan’s date and provenance right on the sheet.

And every scan delivers a second file: a full 3D model of the room. Cabinets, countertops, built-ins — captured as you walk, in USD, the 3D format Pixar created and Apple builds into every Mac and iPhone. Spin it, tilt it, zoom through it full-screen on the phone; open it on the Mac with a tap of the spacebar; drop it into a Keynote for a client. One walk through a room, two deliverables: the 3D model for showing, the CAD drawing for working. We have not found a scanner at any price that pairs the two — and this one comes with your CAD system.

The scanner apps you’ve seen advertised charge $150–$400 every year — and the export to CAD is exactly what’s behind the paywall. The C3 Room Scanner is included with every C3 license. No subscription. No export fee. Ever. And because it feeds a full professional CAD system natively, we have not found anything else like it — no room scanner we know of delivers geometry a real drafting toolset can pick up and finish.

Field capture measured by Apple RoomPlan LiDAR — verify critical dimensions before construction. Requires an iPhone Pro or iPad Pro with LiDAR.

New — September 2026

Shot-to-Scale: photograph it, type one size, get the drawing.

Point your phone at any flat face that has one rectangle of known size on it — a 19-inch rack panel, a door slab, a breaker panel, a sheet of paper taped to a dresser front. Import the photo, type that width and height, click its four corners. C3 straightens the photo to true scale from those four corners alone — no LiDAR, no calibration target, no special app — lands it as a locked underlay you can snap to, and then finds the hardware: every knob, jack, button, and ear slot comes in as a real CAD circle, and every lit LED on its own pass. A 19-inch rack strip from a 48-megapixel iPhone photo lands at 376 pixels per inch; the eight gain-reduction LEDs, each a tenth of an inch across, all eight found.

A 19-inch rack-mount compressor front panel imported into CADD300 Modern from a single iPhone photo with Shot-to-Scale: the photo straightened to true scale as a faded underlay, dashed CAD circles landed on every knob, the quarter-inch jack, the buttons, the rack-ear slots and the row of eight red gain-reduction LEDs, and a provenance note reading SURFACE SCAN — IMG_4438, 1'-7.00 by 1.75 inches, 8064 by 6048 still, 5700 by 525 rectified, 27 circles detected

Who needs a photo to become a drawing:

Studio, broadcast & live sound — rack layouts, panel settings, blank panels and labels that fit Electrical — breaker panels and control cabinets to panel schedules Machine rebuilders — front panels reverse-engineered for laser-cut replacements Electronics — a board photo with the board’s size gives component positions Doors & hardware — door schedules, lock templates, strike locations Cabinetmakers & restorers — cabinet sections, kitchen elevations, door cut lists, pull and knob layouts — the Assistant examples Signage & storefronts — a scaled elevation from a photo with one known window Insurance, forensic & archival — anything flat, to scale, without a scanner Kiosks, ATMs, elevators — replacement faceplates from the one in the field

And the C3 Room Scanner learned the same trick. Its new Surface Scan mode boxes a door, a panel, or a dresser front on the phone itself — the LiDAR plane and the known size do the measuring — and the surface arrives in C3 the same way: true scale, hardware found. Room Scanner for the walls, Surface Scan for the things on them, Shot-to-Scale for anything a camera can see.

Field capture — verify critical dimensions before construction. Shot-to-Scale works with any camera; the 48 MP iPhone Pro modes give the most pixels per inch.

And if your industry isn’t on that list — we’ll build it.

C3 is perhaps the only CAD system in the world that offers rapid custom feature development as a service. Tell us what your discipline needs — a symbol standard, a calculation, a report format, an entire toolset — and it ships in days, not years. Every specialized tool above started as exactly that kind of request. How custom development works →

C3 is built for anyone whose work happens in 2D — and who doesn’t want to pay subscription bloat for tools they’ll never use.

Fast. Keyboard-driven. Perpetual. Offline. Built for:

PCB designers, schematic-makers, technical illustrators, and instrument-builders. You draw 2D for a living. 3D parametric solves problems you don’t have — and forces you to pay for them.

CADD/200-300 alumni. Finally a true successor — the speed, the hotkey workflow, the muscle memory you remember — native on Apple Silicon.

Engineers tired of subscription bloat. One purchase, no renewals, no cloud lock-in, no $2,000/year forever to use 5% of AutoCAD.

Anyone who can describe a drawing. Engineers, scientists, educators, fabricators and cabinetmakers who know exactly what the sheet should show — C3 Assistant turns the description into editable geometry, and the rest of C3 finishes it. 32 examples →

Everyone else who works in 2D. Architects on plans and elevations. Civil engineers and city planners on site and zoning layouts. Sign-makers cutting vinyl on a CNC. Industrial designers laying out process flows and P&IDs. Cabinet-makers, furniture designers, set designers. Technical educators, mapmakers, patent illustrators, DIY makers feeding laser cutters and CNC routers. Anyone who needs precision 2D for fabrication, documentation, or print.

Request Private Access & Schedule a Demo

One-time purchase — no subscription, no mandatory recurring fees, ever. One year of updates included; further updates optional at $295/yr — your installed C3 works forever either way

Working drafter, engineer, or designer? Apply for the C3 Pioneer Program — free beta access, earn a free perpetual license. 15 seats.

• Native macOS • Apple Silicon • No Cloud • No Subscription • Your Files, Your Drive
CADD300 Modern drawing titled R. Buckminster Fuller Thinking — the Tetra720 mark, closest-packed spheres, vector equilibrium, and a 3-frequency triangle in stick text, with the color-coded Edit Options menu

Fuller geometry, drawn in C3 — vector equilibrium, closest-packed spheres, and the Tetra720 mark

The Tetra720 mark, arrayed 12× at 30° with POLAR COPY — each copy stays upright, which is why the name reads level all the way around. Its sibling POLAR COPY ROTATE turns each copy with the circle instead: bolt circles, gear teeth, spokes. Even our logo is C3 geometry — draw it once, one command arrays it, one Cmd+Z removes the whole array

CADD300 Modern showing a fully dimensioned eleven-room apartment floor plan produced from an iPhone scan: green-hatched double-line walls, yellow window glazing, red door-swing callouts reading DOOR 2'-8-5/8", room tags ROOM-1 through ROOM-11 with square footages, datum ordinate dimension stations running down both sides in purple and blue, interior room dimensions, an eleven-row Attribute Extraction room schedule, a room-scan provenance note listing capture date and cleanup report, a north arrow and scale bar, and the Special Functions WALLS menu listing WALL, DOOR, FLIP HINGE, FLIP SWING, REMOVE DOOR, DOOR DIM, WINDOW, SPLIT WALL, TRIM END, EXTEND WALL, FILL ALL WALLS, and HEAL JUNCTION — headline reading: This floor plan started as an iPhone walk-through of a 125 year-old apartment

This eleven-room plan started as an iPhone walk-through of a 125-year-old apartment. The C3 Room Scanner (included with every C3) captured the walls; C3 imported them as native double-line walls, squared them to the grid, and aligned the scan seams. Then the finish work, all first-class C3 tools: doors re-hinged with FLIP HINGE and called out with DOOR DIM at their true widths, rooms tagged and measured by Auto Area, the schedule extracted, datum stations run down both sides, interior dimensions in every room, north arrow and scale bar to complete the sheet. The provenance note prints with the plan — capture date, cleanup report, and a reminder to field-verify. From front door to finished drawing in record time — because the big operations are single clicks: fill every wall cavity, flip a door’s hinge, measure a room, extract the schedule

A white 3D model of a four-room apartment captured by the C3 Room Scanner iPhone app, shown floating on a black background: walls with cut window and doorway openings, and simplified boxes where furniture and fixtures stood — the raw scan behind the dimensioned floor plan above

The same apartment, before the drawing — this is the raw 3D model straight off the phone. Walk through with an iPhone and the C3 Room Scanner (included with every C3) captures walls, windows, and doorways with LiDAR; the blocks are furniture the scanner saw along the way. You keep this model — rotatable and zoomable in QuickLook — and C3 turns it into the fully dimensioned floor plan above. This is exactly the technology those scan-your-room apps advertise — except yours comes with a full CAD system attached. Their auto-dimensioning makes a picture; C3's Auto Dimension lands real dimensions — every room's interior clears, a DOOR callout on every door, envelope dims — that re-measure when you move a wall and undo in one step. And everything it places is an ordinary CAD object — grab any dimension, callout, tag, or note and move it, edit it, or flip the door it points at

The CADD300 Modern application window the moment a single-office iPhone scan finished importing: the Files Options menu open at IMPORT ROOM SCAN, a squared floor plan with double-line walls, a window, two passages, feet-and-inches dimensions 11'-10" by 13'-4-1/2", and a provenance note reading squared to grid 19.4 degrees, 4 walls squared, 4 corners joined, auto-dimensioned 1 room

Frame one, zero hand edits — a single office scanned on an iPhone, opened in C3 through the Files menu you see right there. Before the first click, C3 had already squared the scan (it arrived 19.4° off), trued four walls to 90°, joined the corners, placed the window and both passages, dimensioned the room in feet and inches, framed the view, switched off the grid, and grouped the whole import so it moves as one object. The note on the sheet is the import’s own receipt — every cleanup it performed, in writing

The same office plan finished in CADD300 Modern: green cross-hatched wall fills, cyan window glazing, a DOOR 2'-8" swing callout, a ROOM1 tag reading 141.0 SF, datum ordinate dimensions running along the bottom and right from a shared corner, interior clear dimensions, an Attribute Extraction table listing the room tag and area, and the Dimension Options menu open at the Measure section

The same file, finished with ordinary C3 tools: one click filled every wall cavity, one click tagged the room with its computed area (141.0 SF), a door was hung directly in the scanned opening — the hinge lands at whichever jamb you click nearer — and datum ordinate dimensions run from a shared corner along both edges, the way machinists and framers expect. The Attribute Extraction table on the right reads the room tag as data: name and square footage, ready to become a schedule. Every element on this sheet is a live CAD object — move it, edit it, and the drawing stays true

CADD300 Modern demonstrating Text-to-Outlines: the headline Any Font - Real Geometry - 1 Click above a small filled TETRA720 in Didot and a huge unfilled Tetra720 traced as outline polygon geometry with hairline serifs and letter counters intact, captioned For: Laser Cutters, CNC Routers, Plasma Tables, Waterjets, Engravers — with the Edit menu's Convert section showing the Txt-to-Outline command

Text to Outlines — type in any font installed on your Mac, pick it, one click: the true letterforms become real vector polygons, traced analytically from the font's own bezier curves to a 0.001″ tolerance, with the holes in every O, B, and A carried as proper inner paths a cutter understands. The big Didot outline is the proof — hairline serifs and razor-thin counters, faithfully traced. Letters arrive grouped as one object, and one undo restores the editable text. Export SVG with real inch units (Cricut-proven) or DXF, and cut: laser cutters, vinyl cutters, CNC routers, plasma tables, waterjets, engravers. Or export EPS and hand the screen printer vector art at exactly its drawn size. Sign makers and fabricators get filled letterforms; stick text remains the single-stroke engraving answer — between them, text leaves C3 ready for any machine

CADD300 Modern 16-tooth spur gear with cross-hatched teeth, dashed pitch circle, keyed bore, six-hole bolt circle, and red diameter callouts, beside the Files Options menu with Auto-Save on

Exact-mathematics geometry — hatched gear profile, diameter callouts, and a six-hole polar array (one Cmd+Z removes the whole array)

CADD300 Modern fully dimensioned mounting bracket with witness lines, hole callout 4x diameter .500 THRU, slot radii, hatched Section A-A, and a title block

Production drawings: dimensions with witness lines, hole callouts, hatched section views, and title blocks

CADD300 Modern Dimension menu with the Bearing & Distance tool selected, and four separate lines each labeled in surveyor notation — N 84°33'35" E with distances in prime feet notation — labels rotated to read along each line

Bearing & Distance annotation — click any line and it labels itself in surveyor notation: quadrant bearing in degrees-minutes-seconds plus distance, rotated to read along the line. The language of land surveyors, civil site planners, and plat drafters — and every distance field in C3 also accepts 12'6" architectural input directly

CADD300 Modern showing a four-course parcel drawn in feet at 1:100 scale, each boundary labeled with surveyor bearings and distances, and a centered area label reading A=646200 sq ft (14.8347 ac) P=3338.83 ft produced by Auto Area boundary detection

A complete parcel exhibit: four courses in metes-and-bounds notation, then one click inside with Auto Area — the boundary is detected from plain lines and the label lands at the centroid with exact area, acreage computed automatically, and perimeter. Site plans, plats, easement exhibits, deed sketches — drawn, closed, and quantified in one tool

CADD300 Modern showing a closed site boundary drawn as one polyline, stationed 0+00 through 10+00 with tick marks and labels riding the path around every corner, and an Auto Area measurement at its center reading A=73750 sq ft (1.6931 ac) P=1094.32 ft — with the Dimension menu listing the civil toolkit: Bearing & Distance, Hole Table, Line/Curve Table, Stationing, Weld Symbol, Surface Finish

Stationing — click an alignment and it stations itself: 0+00 through 10+00, ticks and labels riding the path around every corner. Then one more click inside for the exact area with acreage. The drawing's own caption says it: two clicks, done. Roadway exhibits, utility runs, and site boundaries in the language civil reviewers expect

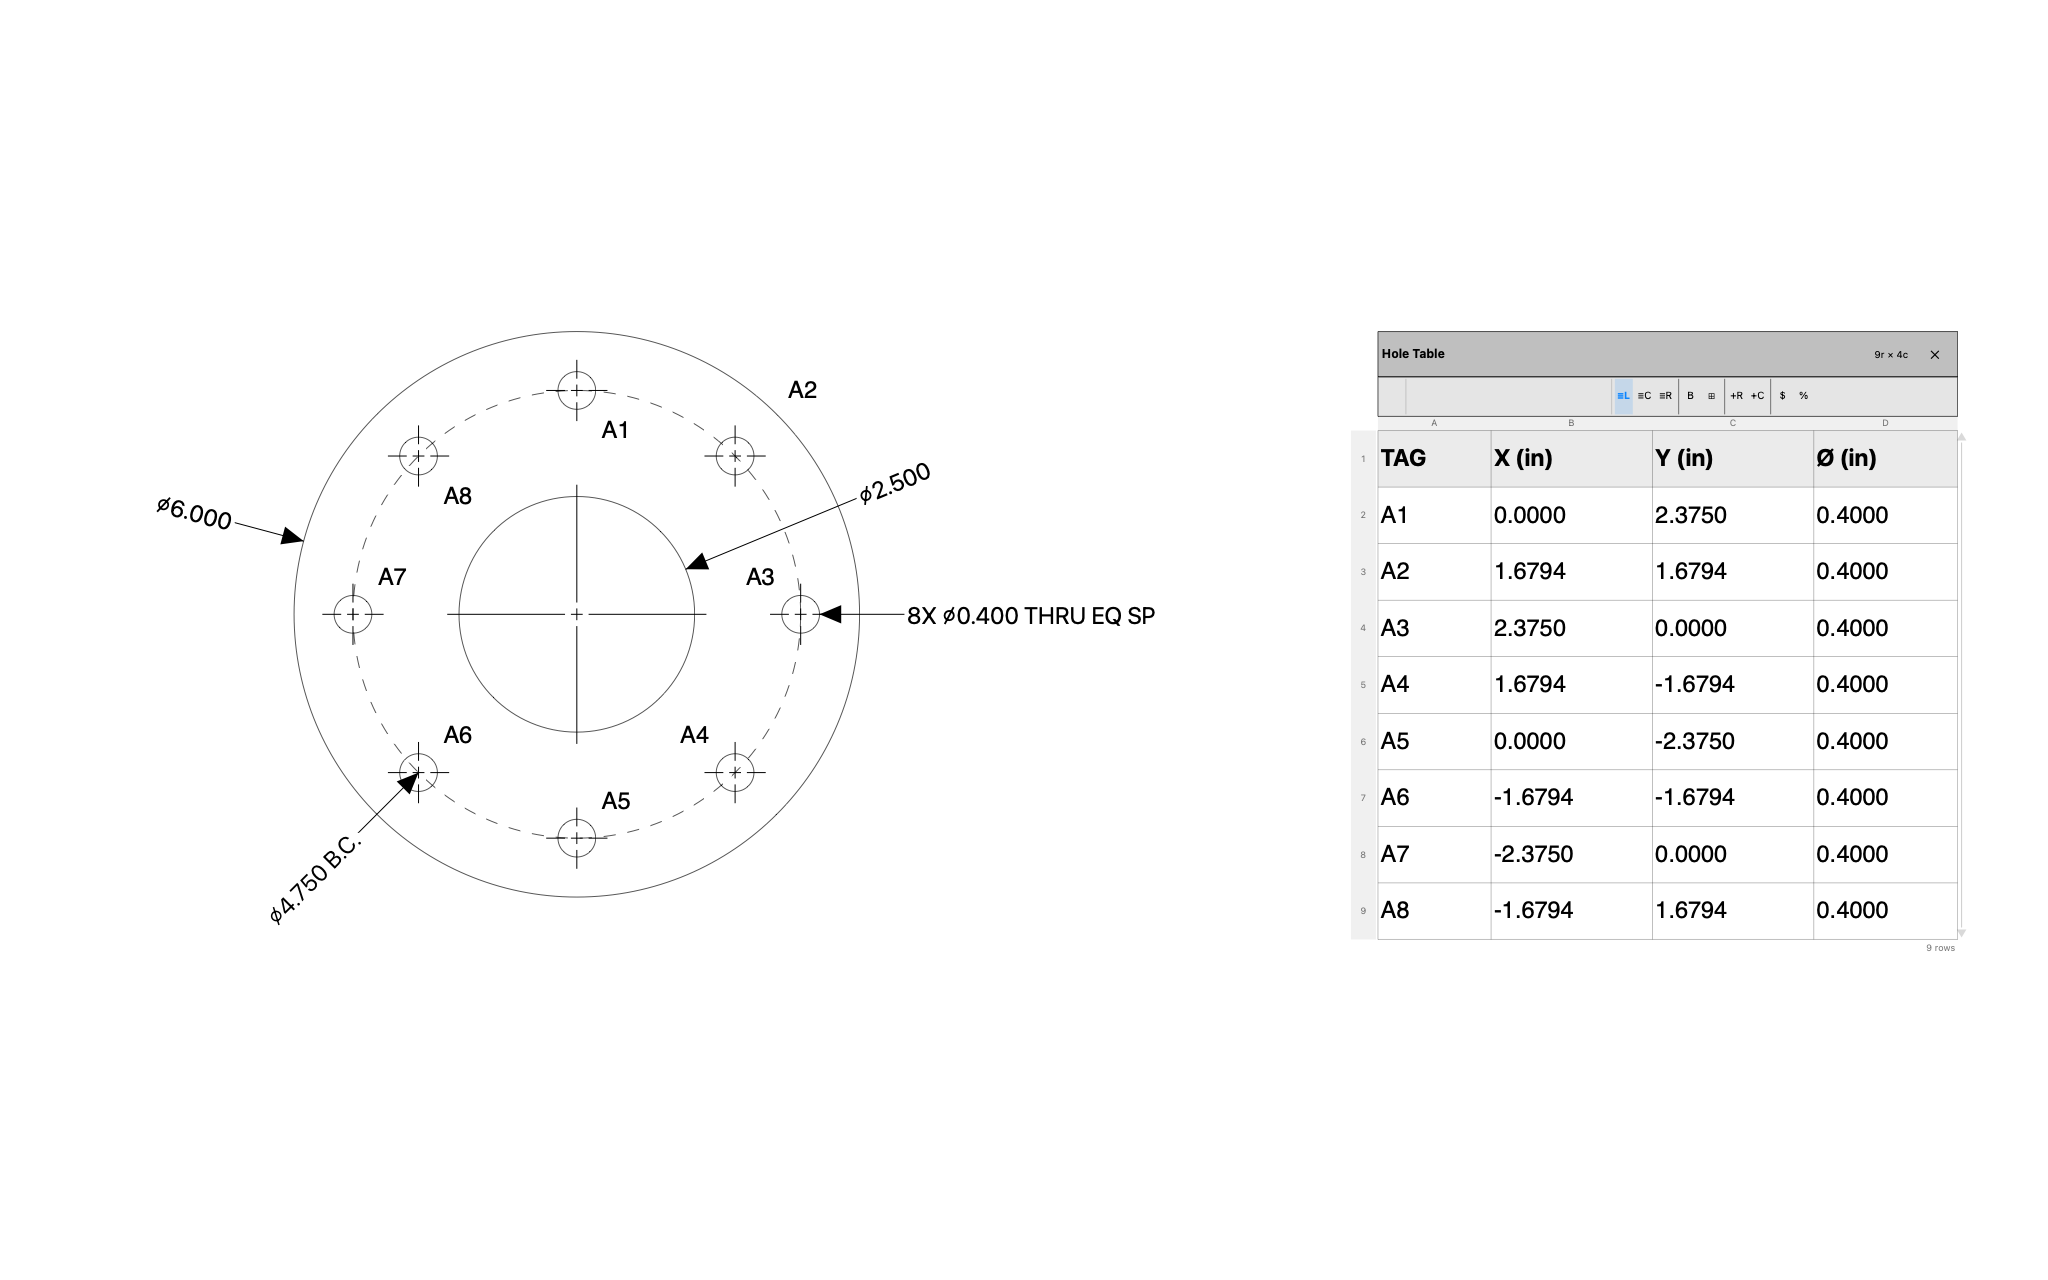
CADD300 Modern showing a machined plate with 19 holes, each tagged A1 through S1, beside a 20-row Hole Table listing every tag's X and Y location and diameter from the part datum — with the drawing's own caption reading: This HOLE TABLE was created with 2 clicks

Hole Table — click the part's datum corner, click Add All Circles, done: every hole tagged in shop convention (same-diameter holes share a letter) and a TAG / X / Y / Ø table measured from the datum. Machine shops, sheet-metal fabricators, and CNC programmers read this every day — the table exports straight to CSV

CADD300 Modern showing an irregular parcel whose boundary mixes four lines tagged L1 through L4 and five arcs tagged C1 through C5, with an Auto Area measurement at its center, beside a Line Table of bearings and distances and a Curve Table of radius, delta, arc length, chord bearing, and chord per curve

Line & Curve Tables — click each course and the plat annotates itself: L and C tags on the geometry, a Line Table of bearings and distances, and a Curve Table with radius, delta, arc, and chord from exact arc math. Then one click inside with Auto Area measures the whole parcel — curved boundaries and all, exactly. The subdivision-plat and roadway-exhibit standard, straight out of the Dimension menu

CADD300 Modern showing a cross-hatched tee joint annotated with four AWS-style weld symbols — fillet glyphs with 1/4 sizes, length-pitch 2-5, weld-all-around circles, field-weld flags, and an E70XX tail spec — plus a machining-required surface finish mark reading 63, with the Weld Symbol and Surface Finish configuration popups and the weld-type menu open

Weld & surface-finish symbols — not clip art, but parametric annotations built to AWS convention: pick fillet, groove, plug, spot, or seam; set the size, length-pitch, all-around, field-weld flag, and tail spec; then click the joint and the elbow. The finish mark's vee lands exactly on the surface, roughness value in place. Fabrication drawings for weldments and machined parts, annotated the way the shop floor reads them

CADD300 Modern showing a complete ASME Y14.5 GD&T drawing of a machined plate: datum features A, B, and C established with filled-triangle datum symbols, seven feature control frames including perpendicularity, position with MMC modifiers, profile of a surface, and flatness, center marks on every hole with a dashed centerline through the hole row, 4X and 2X pattern callouts, ordinate dimensions from the datum origin, and the note Untoleranced Dimensions Are Basic — with the Dimension menu listing GD&T Frame, Datum, Center Mark, and Centerline commands

GD&T — full ASME Y14.5 geometric tolerancing from the Dimension menu: feature control frames with all 14 characteristic symbols, Ø zones, Ⓜ/Ⓛ material modifiers, and up to three datum references; datum feature symbols that auto-advance A→B→C; and the frames know the rules — form tolerances refuse datums, as the standard requires. Around them, the mechanical staples: center marks on every hole, centerlines through the hole row, 4X/2X pattern callouts composed with their tolerances. This sheet reproduces a professional GD&T training example end to end — face, pin, and slot datums qualified in fixturing order, hole patterns positioned at MMC, profile on the outline, ordinates from the datum origin. Aerospace, automotive, medical-device, and job-shop drawings speak this language — now C3 does too

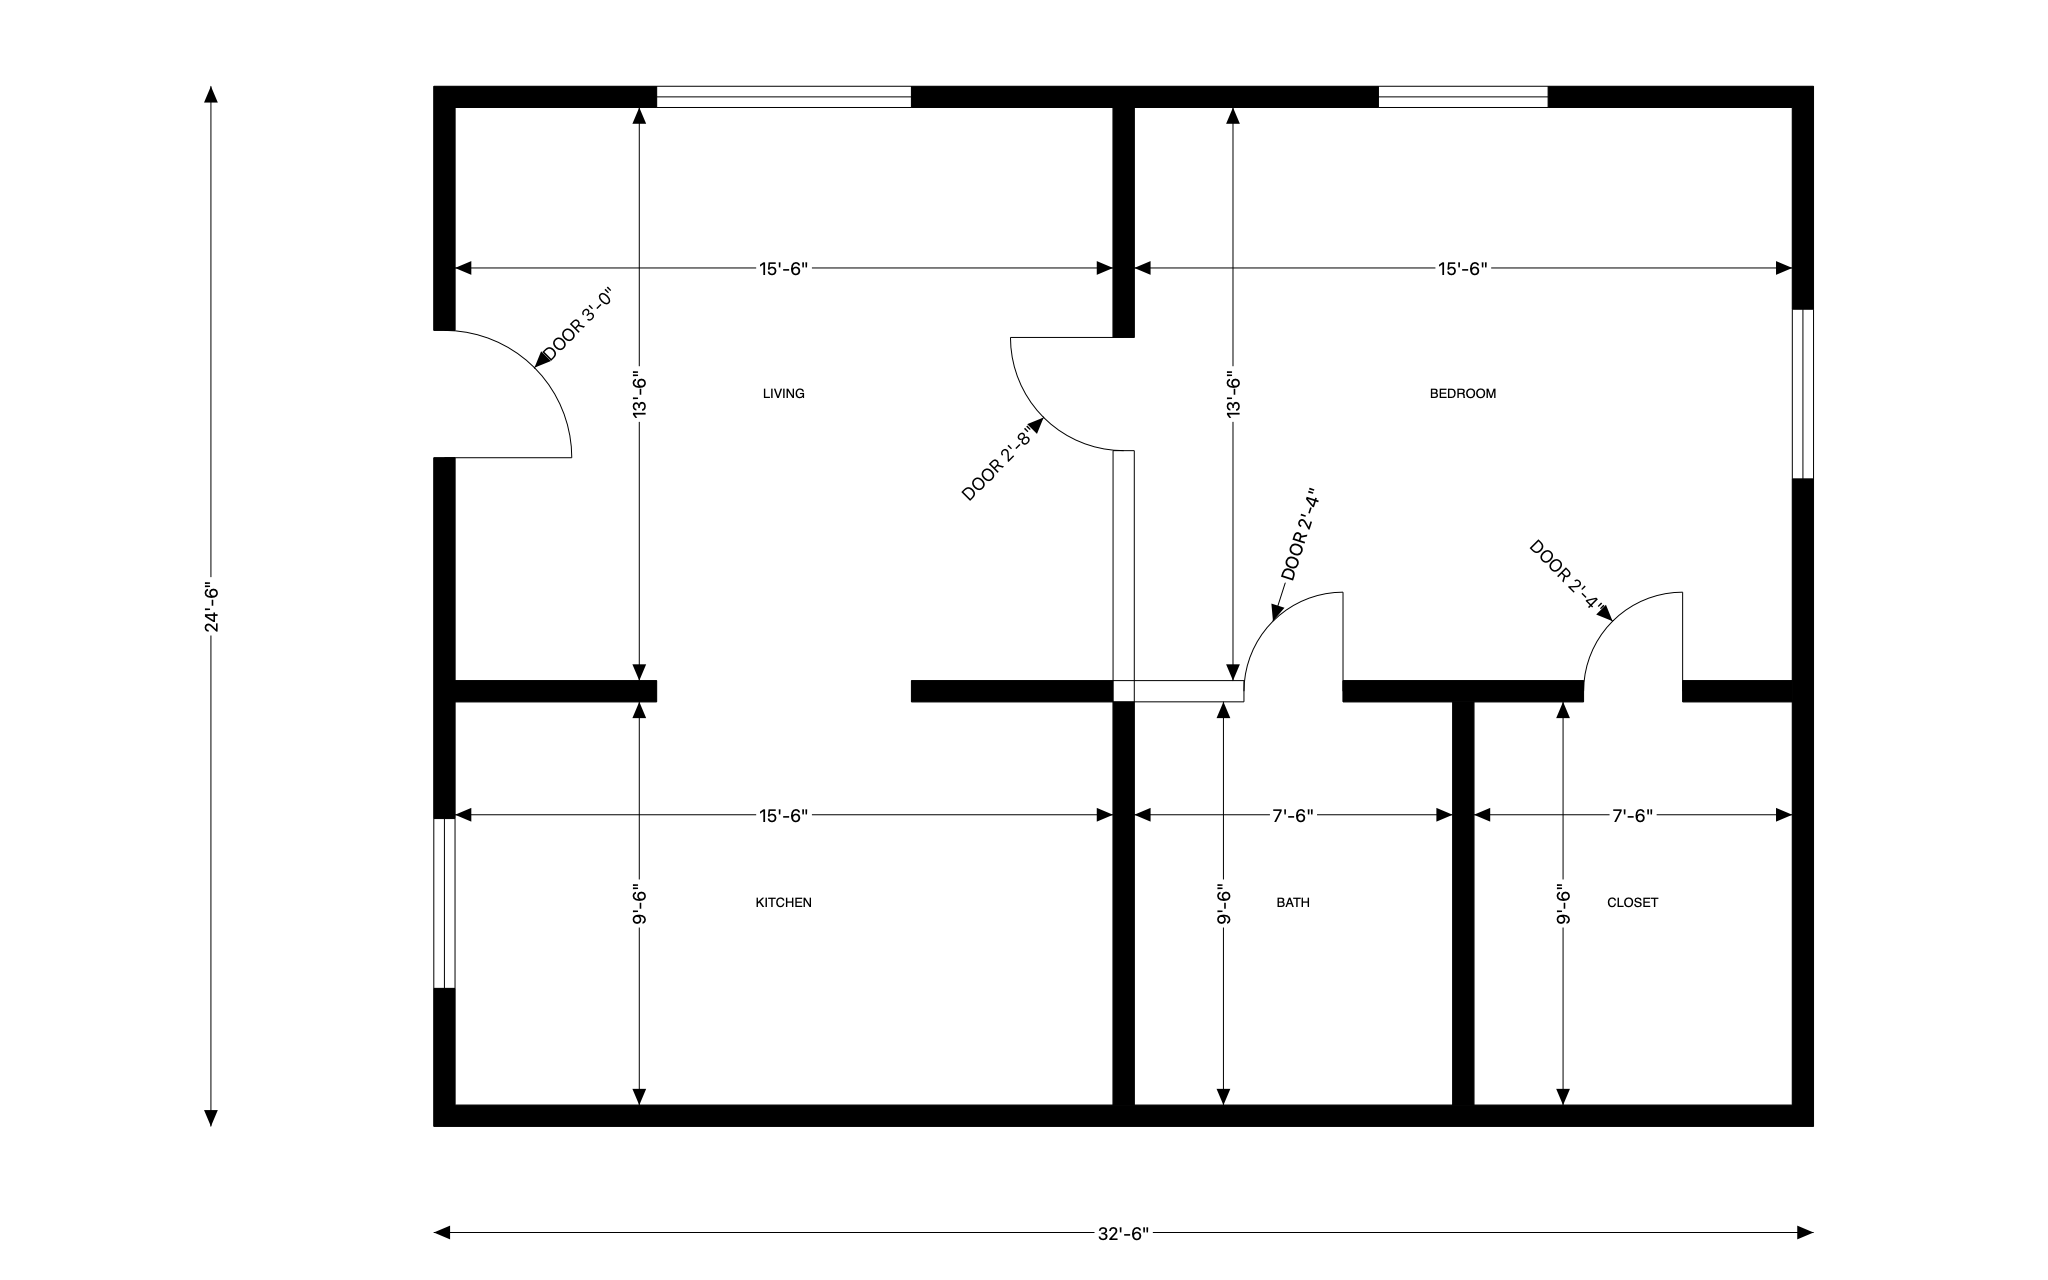
CADD300 Modern showing a five-room architectural floor plan beside the Special Functions menu's WALLS section — WALL, DOOR, WINDOW, FILL ALL WALLS, FILL WINDOWS, HEAL JUNCTION: double-line walls cross-hatched in green, window glazing in blue, door swings cut into the walls, room tags reading ROOM2 through ROOM5 with square footages, inside and outside dimensions (26 feet and 15 feet spans), a five-row Attribute Extraction room schedule, and a caption in a red revision cloud reading: Yes, this is a simple floor plan. It only took a few clicks to create the whole thing

An architectural floor plan in a few clicks — WALL draws true double-line walls, DOOR and WINDOW cut themselves in with swings and glazing, FILL ALL WALLS hatches every wall cavity in one click (and FILL WINDOWS colors the glass), room tags measure their own rooms with Auto Area, and Extract Attributes builds the room schedule automatically. The caption in the revision cloud tells the story — and yes, the revision cloud is a C3 tool too

CADD300 Modern showing HVAC Duct Design Made Easy: a branched double-line duct system with a tee junction, radiused elbows dimensioned at exactly R6.000 inner and R18.000 outer, 0.6667-foot size labels riding every run, green cross-hatch fill flowing through the open tee, a scale bar in feet, and the 256-layer Layers menu open

HVAC duct runs — click the centerline, get the double-line duct: corners become true tangent-arc elbows (dimension one and the radii measure exact — R6 inner, R18 outer on this 8″ run), size labels ride every straight section, and TEE BRANCH opens the main run into a branch with a genuinely open junction — the proof is the hatch, flowing uninterrupted from trunk to branch. Ended a run long? TRIM END takes it back in two clicks. Mechanical building services, sheet-metal shops, and anyone who's ever drawn ductwork line by line by line

CADD300 Modern editing the John Hardy MPC-1 microphone preamp schematic, with the color-coded Edit Options menu showing Select, Move/Copy, Offset, Trim, Scale/Rotate/Mirror, Polar Array, and Image Tools sections

The John Hardy MPC-1 preamp schematic with the color-coded Edit menu — every tool one click away

CADD300 Modern Layout/Paperspace showing six viewports of the MPC-1 schematic at different scales on a single 11x8.5 inch sheet

Layout / Paperspace — six viewports at different scales on a single sheet, with per-viewport layer groups

CADD300 Modern canvas holding the MPC-1 schematic beside photographs of the Jensen Twin Servo preamp and the John Hardy 990C op-amp module, all embedded as images in one drawing

Photographs live inside drawings — schematic and product shots on one canvas, with move, resize, and crop handles
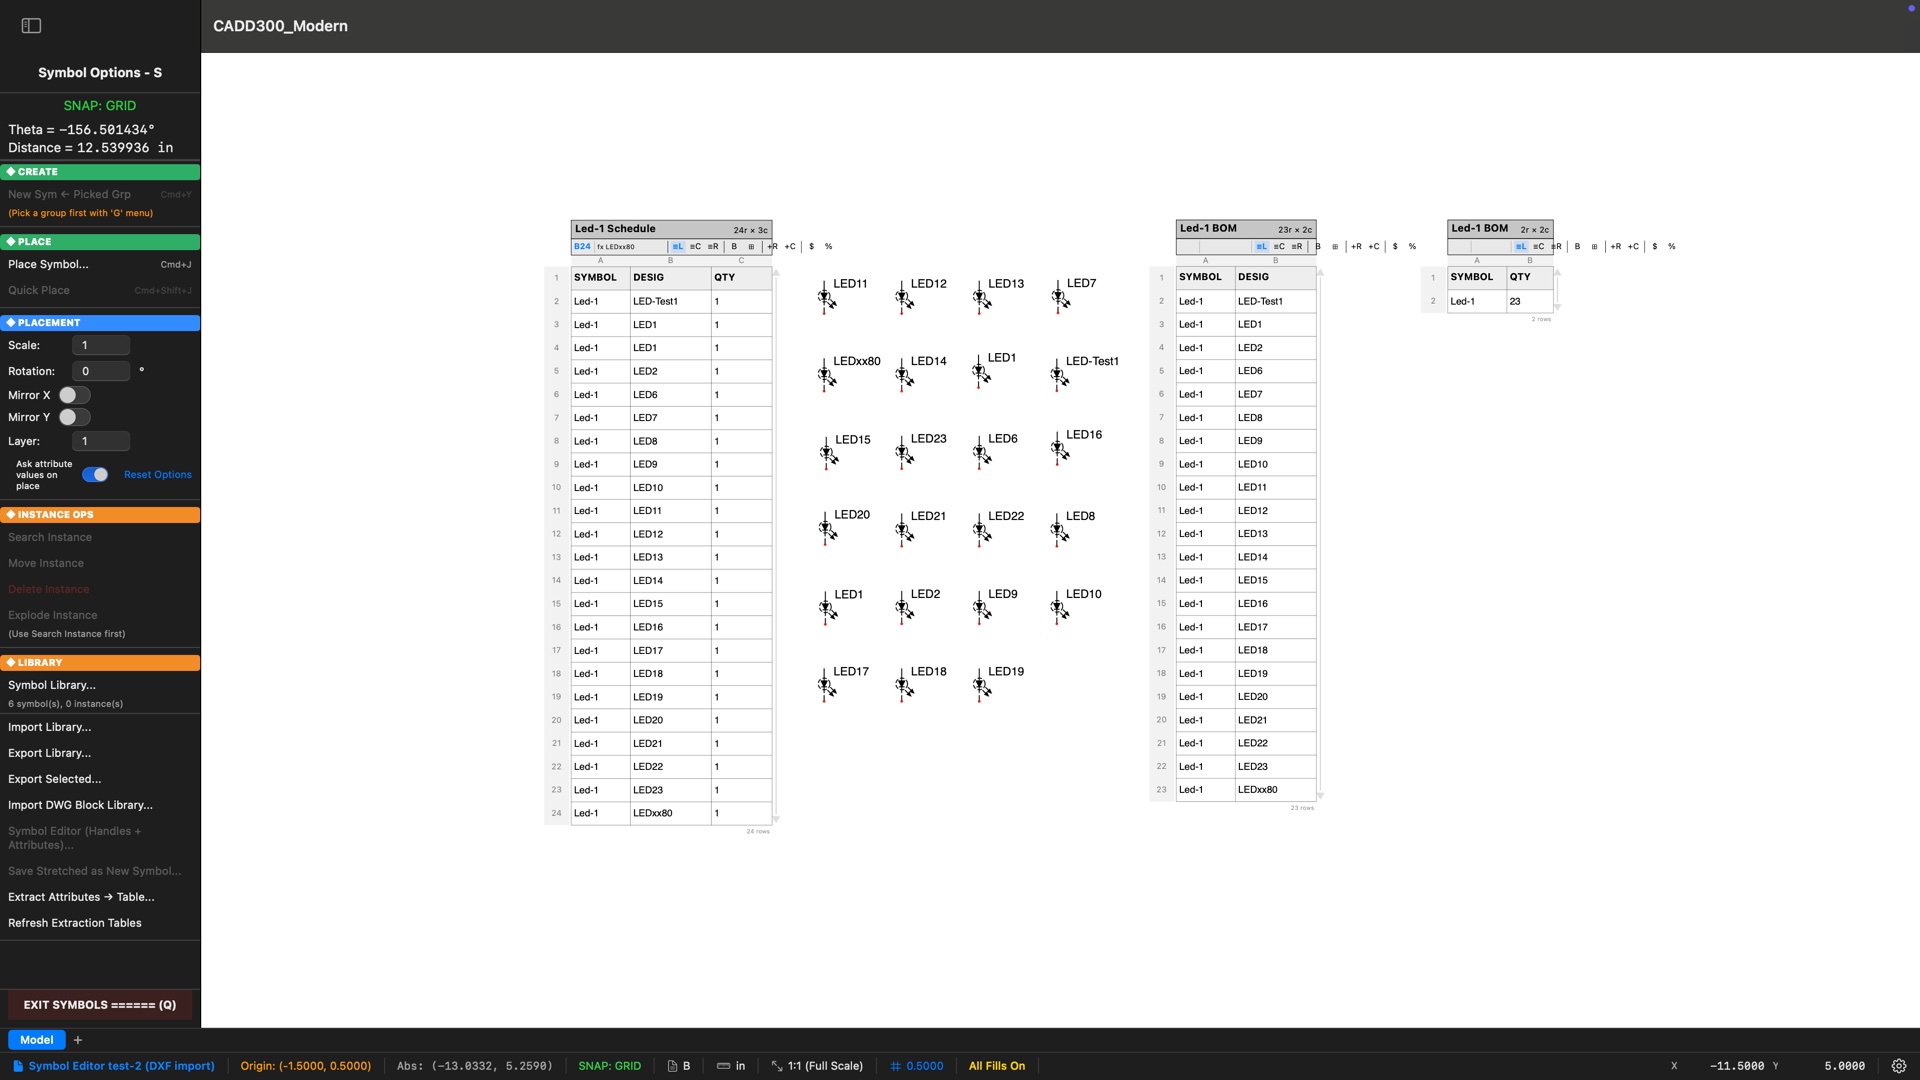
CADD300 Modern with the Symbols menu open showing Extract Attributes to Table and Refresh Extraction Tables, beside three live extraction tables built from 23 labeled LED symbols — a 24-row schedule, a per-designator BOM, and a one-line parts list reading Led-1 quantity 23 — in a drawing round-tripped through DXF import

Block Attributes — 23 labeled LEDs extracted into three live documents: a schedule, a designator BOM, and a one-line parts list. The status bar tells the rest: this drawing survived a DXF round-trip

CADD300 Modern showing a SparkFun RedBoard imported from Eagle CAD beside a 66-row Attribute Extraction table listing every component's designator, value, and package — ATMEGA328P, FT231XS, four status LEDs, test pads, standoffs — with the Symbols menu's Extract Attributes and Table Manager commands visible

One click after importing a SparkFun RedBoard from Eagle: every component inventoried — designators, values, packages, from the ATMEGA328P down to the four status LEDs. A 24,857-primitive board file C3 had never seen, and its parts list was two clicks away. The table scrolls on canvas, exports to CSV, and the × dismisses it while you work

CADD300 Modern multi-layer PCB on a dark canvas with the Layers Options menu and the 256-layer View Settings Toggle grid, showing copper, silkscreen, and drill layers in full color

Multi-layer PCB on the dark canvas — 256 layers with one-click view settings

CADD300 Modern Gerber RS-274X Export dialog over a multi-layer PCB — Board Setup with copper layer count and units, and the Layer Mapping table pairing Gerber layers with C3 layer numbers

Gerber RS-274X + Excellon export — board setup, layer mapping, one-click fabrication output

A 1986 CADD/300 drawing — 3-Way Speaker Design 86-1 by Tensegrity Inc, Chicago — reopened in CADD300 Modern with fresh diagonal-cross hatching applied via the Polygon menu

A 1986 CADD/300 speaker design, reopened and re-hatched in C3 forty years later — your old drawings still work

Natural language in. Real CAD out.

Generative AI can make a striking picture of a machine or a building. A picture is not a drawing you can build from. C3 Assistant takes the other road: it has no drawing engine of its own and calls the same drafting operations the menus do, so everything it makes is C3 geometry you can keep working on.

Two operators, one drawing

While the Assistant works, C3 stays yours: pan, zoom, inspect. When it finishes, C3 brings the new work into view. Anything you draw meanwhile is your own undo step; the Assistant’s request is one Cmd+Z.

Off by default. Your key, your choice.

The Assistant is switched off until you turn it on. It runs on your own Anthropic or OpenAI key, or on a customer-controlled endpoint on your own network with external providers disabled. C3 tells you what leaves the machine before you enable it. C3 Secure Enterprise →

Dimensions that stay honest

Dimensions the Assistant places are associative: edit the part and they re-measure. It cannot override a measured value, and neither can anyone else.

A palette, not a takeover

A small movable panel that remembers where you put it. Red border while you type, blue while it works. Close it and it keeps working; bring it back with Cmd+; or from the Files menu.

It reaches for the big tools

Polar arrays, room creation, wall fills, auto dimensioning, hole tables, weld symbols, GD&T frames, pictorial boxes, spreadsheet tables with formulas — the same one-click tools you use, not a drawing hand-built out of lines.

The proof is the request

Twenty-four requests shown word for word beside the drawings they produced, from a bolt-circle flange to a uranium decay chart. See them all →

Your drawings. Your network. Your AI. C3.

Professional AI drafting without requiring your engineering data to leave infrastructure you control. You don’t have to trust our AI provider. Use yours.

Cloud, on your key

Anthropic or OpenAI

Your own account and API key. The provider bills you; C3 shows the cost of each request and tells you what is sent before you enable it.

Customer-controlled endpoint

Your organization’s model, on your network

Point C3 at your own model server through a supported API-compatible interface. External AI providers can be disabled. AI requests stay within customer-controlled infrastructure when configured accordingly.

Locally hosted, network off

A supported model on the Mac itself

Demonstrated with Wi-Fi switched off: a locally hosted model on the same Mac drew a dimensioned plate by voice. C3 itself never needs the internet.

What a security office can see today

  • The active AI policy in plain words on the settings page and in the consent text: mode, endpoint host, whether cloud providers are enabled, and where drawing data goes — only when you press Send.
  • A Test Connection that sends the real tool catalog to your endpoint and reports whether the model’s context window is large enough.
  • Every Assistant turn written to the Support Log with the provider, host and model. No other network service is contacted by the Assistant.
  • Readable JSON drawings on your own disk; no account, no license server, no telemetry.

In development for managed fleets: a managed-preferences lock (Jamf, Kandji, Intune) so the endpoint and the disabled cloud providers cannot be changed at the seat, and a published table of tested models.

Talk to Tetra720 about C3 Secure Enterprise →
Priced by conversation: seats, model qualification and deployment help differ by organization.

Capabilities at a Glance

Everything below is included. No tiers, no add-ons, no modules sold separately.

C3 Assistant

Describe the drawing in ordinary language; the Assistant operates C3’s own tools and leaves you editable geometry. Off by default, your own API key or a private endpoint, one Cmd+Z per request. 26 examples →

Full 2D Drafting

Lines, circles, arcs, ellipses, boxes, polygons, splines, construction lines — with fillet, chamfer, trim, extend, offset, and arrays.

Dimensions & Styles

Eight dimension kinds, engineering tolerances, ordinate dimensioning, multi-leaders, named dimension styles applied in bulk — and every dimension is associative: move the hole, stretch the plate, undo, redo, and the value re-measures.

Symbols & Dynamic Blocks

Bulk-import your own DWG block libraries (proven on a 14,000-block conversion in one run), searchable thumbnail browser, stretch handles that make any symbol parametric — and a symbol harvest that finds the repeated shapes in a hand-drawn sheet and turns them into a library.

Block Attributes & Live BOMs

Data fields on symbols with placement prompts and auto-increment — extracted into on-canvas parts lists and schedules that refresh with one click.

Smart Snapping

Running object snaps with shape-coded glyphs, plus seven classic single-key modes including tangent and perpendicular.

Hatching That Thinks

One-click Auto Hatch with automatic hole detection — speaker cutouts, bolt holes, and islands carve themselves out.

Trace & Measure

PDF underlay with two-click scale calibration and an opacity slider, area/perimeter inquiry with running totals, find angle/length.

Text, Tables & Images

System fonts and plotter-style stick text, spreadsheet tables with a 34-function formula engine, embedded photos.

Layers & Layouts

256 layers with favorite groups, plus Layout/Paperspace sheets with unlimited viewports and per-viewport layer control.

Import Everything

DXF (R12–R2018+), DWG with paper-space title blocks and modified dynamic blocks intact, whole agency symbol libraries, SVG artwork at true size, KiCad schematics, symbols and footprints, Eagle .BRD boards, survey points from CSV, PDF pages, images, and legacy CADD/300 files.

Export for Fabrication

Gerber RS-274X + Excellon drill for PCBs, KiCad-format and CSV netlists from schematics drawn in C3, DXF/DWG for CAD exchange, SVG for laser cutters and Cricut, EPS at 1:1 with no background for screen printers and sign shops, print/PDF at exact scale.

Voice In, Voice Out

Speak commands to drive menus and tools; spoken guidance talks you through every multi-step operation. All on-device.

Walls, Doors & Floor Plans

True double-line walls with one-click doors and windows — flip hinges and swings after placement, fill every wall cavity in one click, and let room tags measure their own square footage into a live schedule.

C3 Room Scanner for iPhone

Walk through a room with your iPhone's LiDAR — C3 imports the scan as native double-line walls with doors and windows already cut in, squared to the grid and ready to dimension. Plus a rotatable 3D model of the space. New Surface Scan mode boxes a door or a panel and delivers it at true scale with the hardware found. Included with every C3.

Shot-to-Scale Photo Import

Any photo of a flat face with one known rectangle on it — type the size, click four corners — becomes a true-scale underlay with every knob, jack, button, and lit LED landed as real CAD circles. Rack panels, breaker panels, doors, cabinet fronts. No LiDAR required.

Safety Nets

100-level undo, crash-recovery files, readable JSON drawing format, match properties + find & replace for fast fixes — and your whole setup (colors, snaps, zoom slots, tool options) saved as a config file you can reload or make the default. A CATALOG button browses your saved drawings and groups without leaving C3.

Help for What You’re Doing

Press Cmd+/ on any button and the built-in User Guide opens already scrolled to it — Edit → Offset lands on Offset, Arc → Fillets lands on Fillets, the Find & Replace popup lands on Find & Replace. It works while a popup or text field is open, which is when you need it. Every menu is covered. ? opens the guide at the top; Cmd+/ opens it at what you’re doing.

That’s the short version.

Dimensioning and named styles, the Special Functions menu, symbol libraries and dynamic blocks, tables with formulas, auto hatch, PDF underlay, the built-in user guide, the full PCB pipeline, the sample gallery, and everything that shipped this month — it’s all on one page.

Take the Full Feature Tour →

C3 vs. The Subscription CAD Industry

Professional capability without the annual tax. Two comparisons follow — first against the volume drafting tier, then against the professional engineering tier.

Volume Drafting Tier

Common 2D drafting products. Subscription-only on PC platforms.

C3 AutoCAD AutoCAD LT DraftSight
Annual Cost $1,995 — one-time purchase $2,030/yr $515/yr $299–$599/yr
3-Year Cost $0 after purchase $6,085 $1,545 $897–$1,797
Native macOS ✓ SwiftUI + CoreGraphics Port Port Port
Offline-First ✓ Zero cloud dependency Optional cloud Optional cloud ✓
DXF Import/Export ✓ R12–R2018+ ✓ ✓ ✓
Eagle .BRD Import ✓ × × ×
Gerber Export ✓ RS-274X + Excellon × × ×
SVG/HTML Export ✓ × × ×
SVG Import ✓ Arcs and ellipses intact, true size ? ? ?
Schematic Capture + Netlist Export ✓ KiCad symbols, ERC, KiCad-format netlist × × ×
Embedded Images ✓ In-file External refs External refs External refs
Voice Commands ✓ Speak menus and tools × × ×
Voice Guidance ✓ On/off toggle × × ×
Natural-language assistant that drafts editable geometry ✓ C3 Assistant, included — operates C3’s own tools; your API key or private endpoint Autodesk AI answers questions about the drawing; Autodesk: it “will not create content or geometry” Not that we’ve found Not that we’ve found
Cross-Window Drag ✓ Option+click Copy/Paste Copy/Paste Copy/Paste
3D from 2D Views ✓ × × ×
Auto Hatch ✓ One-click Boundary pick Boundary pick Boundary pick
Layout / Paperspace ✓ Multi-viewport, layer groups ✓ ✓ ✓
Running Object Snaps ✓ Multi-snap glyphs + 7 classic modes ✓ ✓ ✓
PDF Underlay ✓ 2-click scale calibration ✓ ✓ ✓
Dimension Styles ✓ Named; restyle existing dims in bulk ✓ ✓ ✓
Associative Dimensions ✓ Every dimension re-measures on edit, undo and redo ✓ ✓ ✓
Area / Perimeter Inquiry ✓ Running total, exact arc math ✓ ✓ ✓
Window & Crossing Selection ✓ + Shift+click multi-select, one-click group conversion ✓ ✓ ✓
Value Field Magnifier ✓ Shift+hover magnifies any readout × × ×
Auto-Save & Crash Recovery ✓ Idle + edit-count triggers; recovery prompt on relaunch ✓ ✓ ✓
Embedded Spreadsheets ✓ 34-function formula engine, CSV/XLSX Tables (basic) Limited Limited
Symbol Libraries ✓ Bulk-import your DWG/DXF block libraries (tested with 3,500+), dynamic stretch handles ✓ Dynamic blocks Use only, no authoring ✓
Block Attributes → BOM / Schedule ✓ One command to a live on-canvas table with quantity counts; one-click refresh; DXF attribute round-trip ✓ Via multi-step Data Extraction wizard Attributes only, limited extraction Attributes only, no extraction
Custom Features on Request ✓ Days, not months × × ×
Load Drawings as Groups ✓ .cadd files as reusable groups × × ×
Training Required Minimal (labeled sidebar menus, voice guidance, Cmd+/ opens the guide at the tool in use) Extensive (steep curve) Extensive Moderate
Support Direct from the developer Enterprise ticket system Enterprise ticket system Ticket system
Photo → To-Scale Drawing, Hardware Found ✓ Shot-to-Scale, built in × × ×
iPhone LiDAR Room & Surface Scanner ✓ Included, native walls + surfaces Separate paid apps Separate paid apps ×

Competitor list prices as of July 2026, from published vendor pricing; subject to change.

C3 vs. The Premium Engineering CAD Tier

Tools that compete on capability, not price. Annual costs reflect typical commercial seats.

C3 MicroStation SolidWorks Drawings BricsCAD Pro
License Model Perpetual, one-time Subscription Subscription + maintenance Perpetual or subscription
Annual Cost (typical seat) $0/yr — $1,995 one-time $3,000–$5,000/yr $4,195 + $1,500/yr maint. $1,020/yr (sub) or $1,890 perpetual
5-Year Cost $1,995 (one-time) $15,000–$25,000 $11,695+ $5,100–$9,390
Native macOS ✓ SwiftUI + CoreGraphics × Windows-only × Windows-only ✓
Apple Silicon Native ✓ arm64 × × Rosetta or x86
Offline-First ✓ Zero cloud dependency Bentley CONNECT cloud 3DEXPERIENCE cloud ✓
License Activation No phone-home, no servers Bentley SELECT server License server / cloud Online activation
File Format .cadd (open JSON) .dgn (proprietary) .slddrw (proprietary) .dwg (industry std.)
DXF Import/Export ✓ R12–R2018+ ✓ ✓ ✓
DWG Import/Export ✓ via ODA File Converter ✓ ✓ ✓ (native)
Eagle .BRD Import ✓ × × ×
Gerber RS-274X Export ✓ UCAMCO-validated × × ×
Schematic Capture + Netlist Export ✓ KiCad symbols, ERC, KiCad-format netlist × × ×
Associative Dimensions ✓ Every dimension re-measures on edit, undo and redo ✓ ✓ ✓
Voice Commands ✓ Speak menus and tools × × ×
Voice Guidance ✓ On/off toggle × × ×
Natural-language assistant that drafts editable geometry ✓ C3 Assistant, included — operates C3’s own tools; your API key or private endpoint Not that we’ve found Not that we’ve found AI for block detection, auto-parametrize and command prediction; no natural-language drafting that we’ve found
Cross-Window Drag ✓ Option+click Copy/Paste Copy/Paste Copy/Paste
Embedded Spreadsheets ✓ 34-function formula engine Linked Excel Linked Excel Linked Excel
PDF Underlay w/ Scale Calibration ✓ 2-click calibrate to true scale ✓ × Image insert only, no calibration ✓
Value Field Magnifier ✓ Shift+hover magnifies any readout × × ×
Custom Features on Request ✓ Days, not months Bentley consulting VAR / partner channel LISP / API ecosystem
Direct Developer Support ✓ Email the developer Tiered enterprise support VAR / Dassault portal Reseller channel
Heritage / Lineage CADD/200-300 (1982–present) Bentley (1984–) Dassault (1995–) Bricsys (2002–)
Photo → To-Scale Drawing, Hardware Found ✓ Shot-to-Scale, built in × × ×
iPhone LiDAR Room & Surface Scanner ✓ Included, native walls + surfaces Separate paid apps Separate paid apps ×

Pricing reflects typical commercial seat costs from publicly available sources as of 2026 and varies by region, contract, and reseller. C3 is sold direct.

AutoCAD and AutoCAD LT are registered trademarks of Autodesk, Inc. DraftSight and SolidWorks are trademarks of Dassault Systèmes. MicroStation is a trademark of Bentley Systems. BricsCAD is a trademark of Bricsys NV. All trademarks are the property of their respective owners; comparisons are for informational purposes only and no affiliation or endorsement is implied.

Report a Bug Monday.
Ship the Fix Tuesday.

Every line of C3 is grounded in 43 years of CAD engineering judgment. Four decades of knowing exactly what a correct arc tangent looks like, what a Gerber file needs to pass UCAMCO validation, how a professional drafter actually wants a snap system to behave. The judgment decides what ships; Claude, working as an AI pair-programmer, just makes it ship faster.

How much faster? When John Hardy reports a bug or requests a feature, the fix often ships the same day. That isn’t a marketing claim — it’s how the application has been developed since day one, and it’s exactly what every C3 user gets. No ticket queue. No roadmap voting. No six-month product manager cycle.

Large vendors work in product cycles — a feature request enters a queue, waits for a roadmap, and ships in a future release, if at all. C3 has one engineer, one AI, and forty-four years of context. For anything you need, that turns out to be more than enough.

Under the hood: SwiftUI for the interface, CoreGraphics for pixel-perfect rendering, a QuadTree spatial index for O(log n) performance, analytical geometry throughout. Over 150,000 lines of Swift — the application itself has zero external runtime dependencies and zero licensing servers. (DWG import is the one optional integration: a free, separately installed ODA File Converter handles the DWG↔DXF bridge. C3 runs without it.) And none of it ships on trust alone: every release is gated by an automated suite of 600+ geometry tests — exact-math checks on transforms, intersections, tangencies, and file round-trips — that must pass before any build goes out. The design has been refined since 1982. The modern Swift rebuild reached full CADD 200/300 capability in its first four months — and the months since have added the specialized toolsets: surveying and civil, GD&T and fabrication, walls and floor plans, the iPhone room scanner, PCB output. All of it included, at no added cost.

Days
Typical turnaround on a user bug report or feature request
43
Years of accumulated CAD engineering judgment behind every decision
150,000+
Lines of Swift, gated by a 600+-test geometry suite — zero runtime dependencies, zero cloud services
0
Subscription fees. Ever.
John Hardy with the Jensen Twin-Servo microphone preamplifier

John Hardy — The John Hardy Company, designer of the 990 op-amp and Jensen Twin-Servo

“I have been using his program ever since, and I won’t leave home without it.”

John Hardy has drawn sheet metal parts, injection-molded plastics, machined parts, schematics, and circuit boards with this program since 1983 — from an HP 216 running CADD/200 to a Mac running C3 today. His MPC-1 preamp schematic, drawn in C3, appears throughout this page.

“It has always been very easy to use, with lots of common sense features that were missing in the most expensive CAD programs of the 1990s and 2000s, and probably today.”

John Hardy’s full testimonial →

Been burned by subscription CAD?

We collected the eight things serious drafters complain about most — subscriptions, bloat, forced cloud, interface churn — and answered every one of them by design.

What drafters hate — and what C3 does instead →

The C3 Story

It started on a drafting table in Chicago in 1982, moved onto HP engineering computers, drew parts for Hughes Aircraft, earned a Buckminster Fuller connection, and never stopped. The original 1986 data pack, the first users’ letters, and the philosophy that has steered four decades of development — the whole story, preserved.

Read the story: 1982–2026 →

C3 — Own It Forever. No Subscriptions.

One purchase. Perpetual license. Free updates. Your software, on your machine, working offline — forever.

Perpetual license. No subscription. No cloud lock-in.
You own the software. You own your files. You decide when to upgrade.
Professional License
$1,995
One-time purchase — own it forever
  • Full application, every feature included
  • Perpetual license — no expiration, no renewal
  • Free updates for the first year
  • Optional $295/yr afterward to keep getting updates — your installed version keeps working forever either way
  • Direct support from the developer
  • Runs offline — no cloud, no internet required. The optional C3 Assistant uses your own AI key or your own model
  • 30-day free trial, no credit card required
Buy Now — $1,995

Prefer to see it first? Request a demo →

Purchase Options → Alumni, Educational & Multi‑Seat pricing · four ways to buy · the 5‑year math vs. AutoCAD System Requirements → Any Mac from a 2014 Intel mini to an M4 · macOS 14+ · fully offline Questions & Answers → Licensing, trials, file formats, DWG exchange, support — straight answers